Problems solved, projects delivered.
Short looks at how our architects solved a specific challenge for a client. Select a project to read the full story.
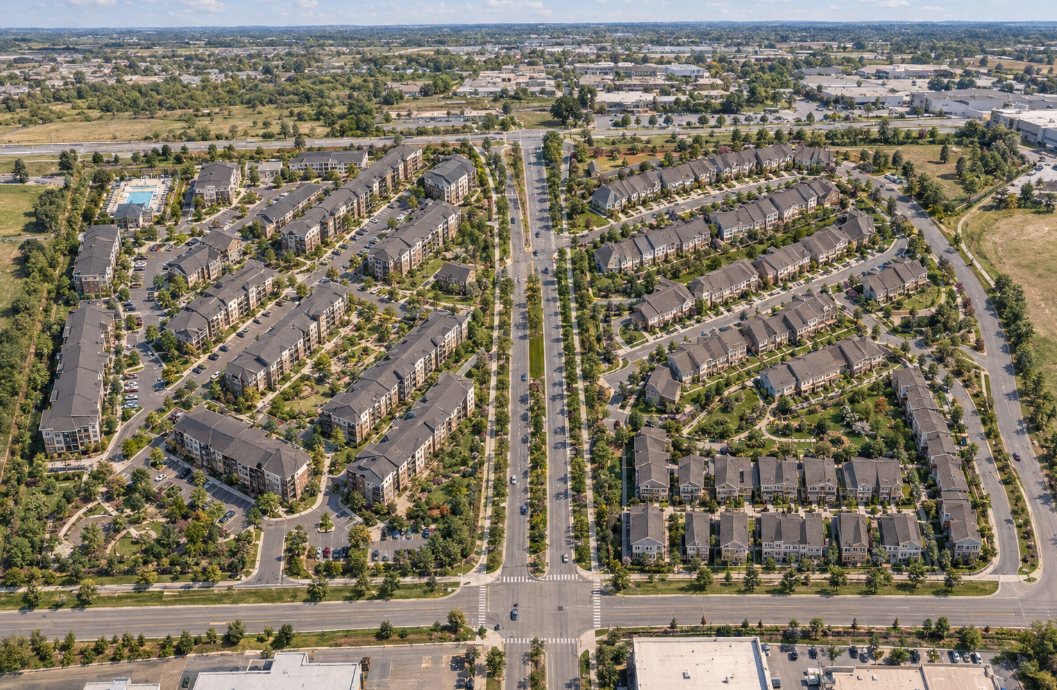
776 homes on 74 acres from a kit of repeatable buildings
591 garden apartments and 185 townhomes with two clubhouses, designed by SCA with structural, MEP, and civil engineering by Konstruct Engineering.
Read case study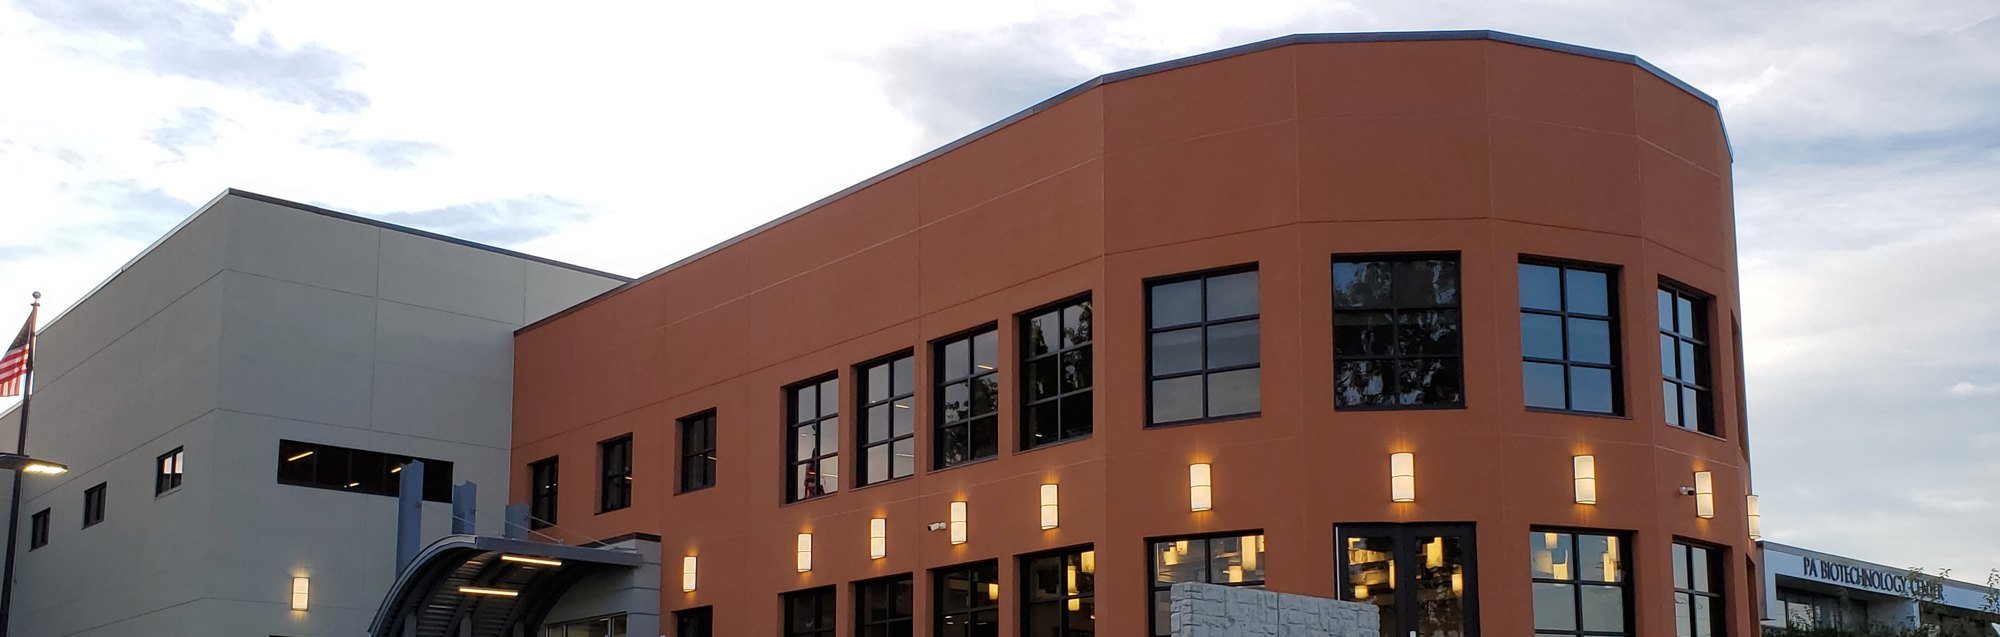
Two lab suites built inside an operating research center
Labs 9 and 10 for the Pennsylvania Biotechnology Center: an open lab with mobile casework, a tissue culture lab, and offices, coordinated across every trade.
Read case study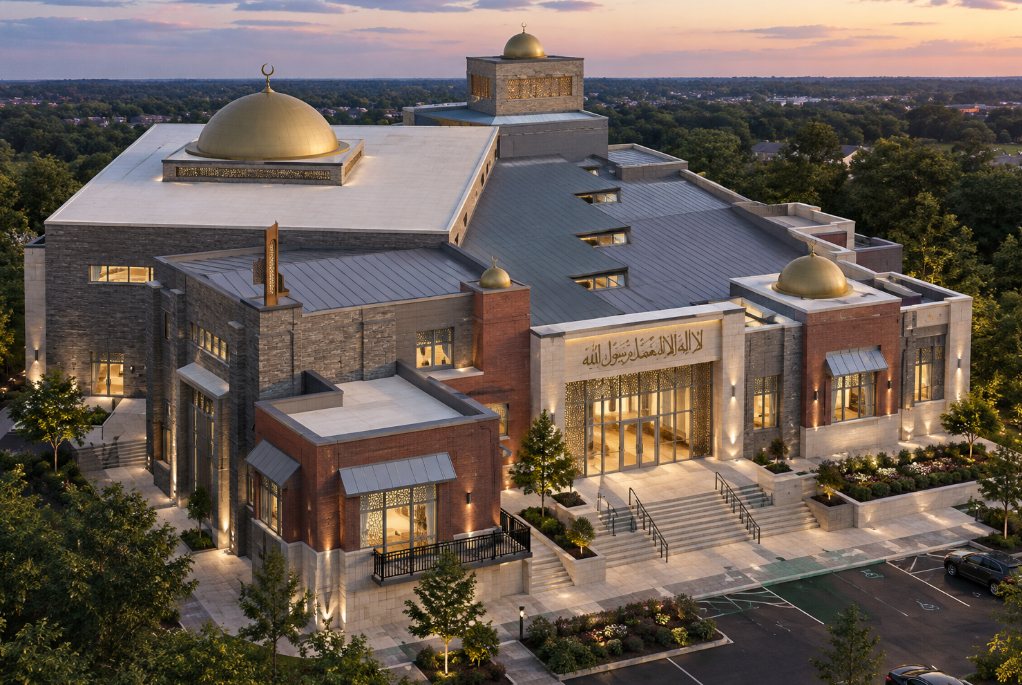
A 20,000 SF masjid with an open-span prayer hall
A new masjid with prayer hall, classrooms, and a dome, with architecture by SCA and structural and MEP/FP engineering by Konstruct Engineering.
Read case study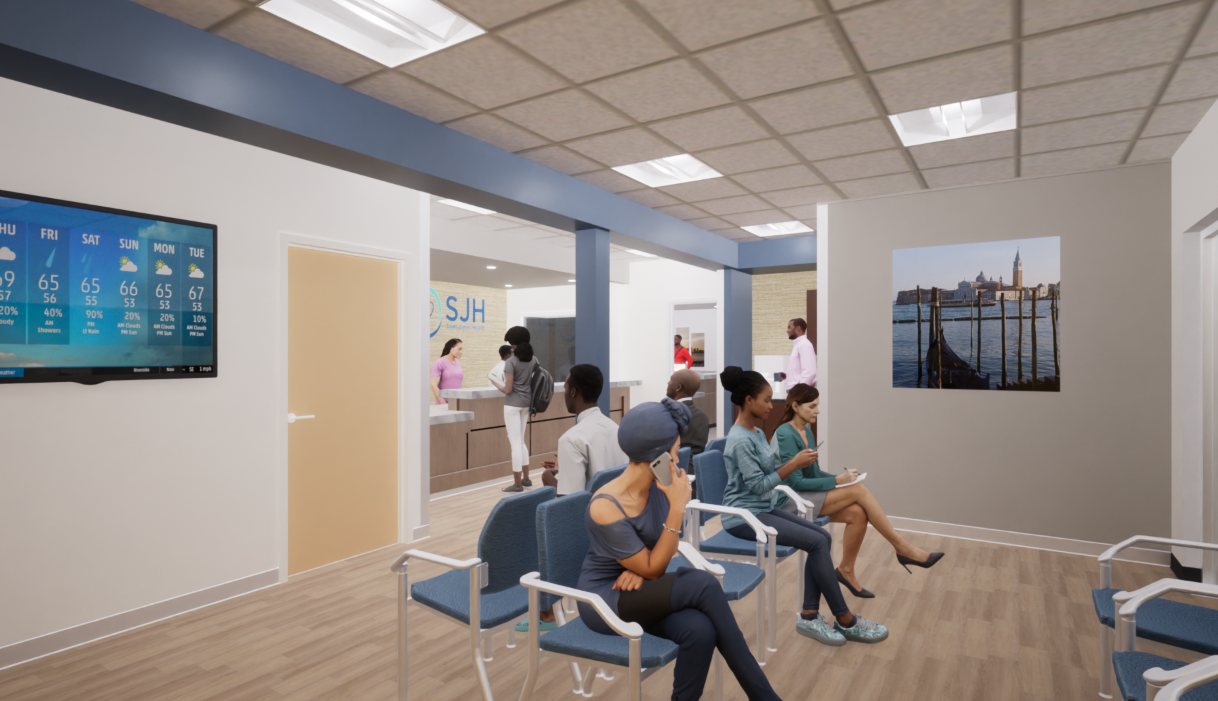
A six exam room community clinic from a 3,845 SF shell
A gut renovation for Newark Beth Israel Medical Center creating a six exam room clinic for Saint James Health, from schematic design through construction.
Read case study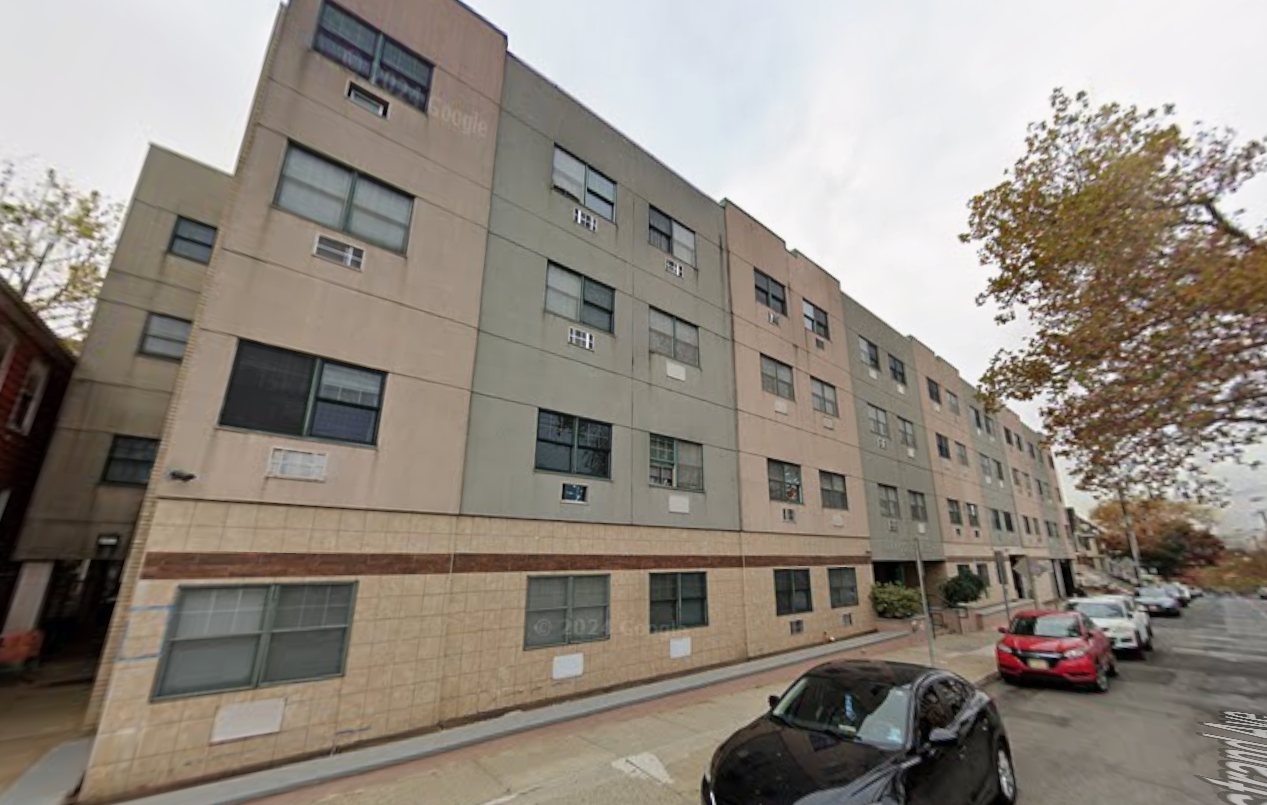
67 senior apartments renewed inside a former hospital building
An NJHMFA-financed capital renovation for The Alpert Group: new roof, windows, kitchens, baths, and accessible units, with SCA from design through construction.
Read case study MARLBORO SENIOR AFFORDABLE HOUSINGIMAGE TO COME
91 senior affordable homes over podium parking
A four-story senior affordable building of 91 apartments over podium parking for Community Investment Strategies, designed to NJHMFA standards.
Read case study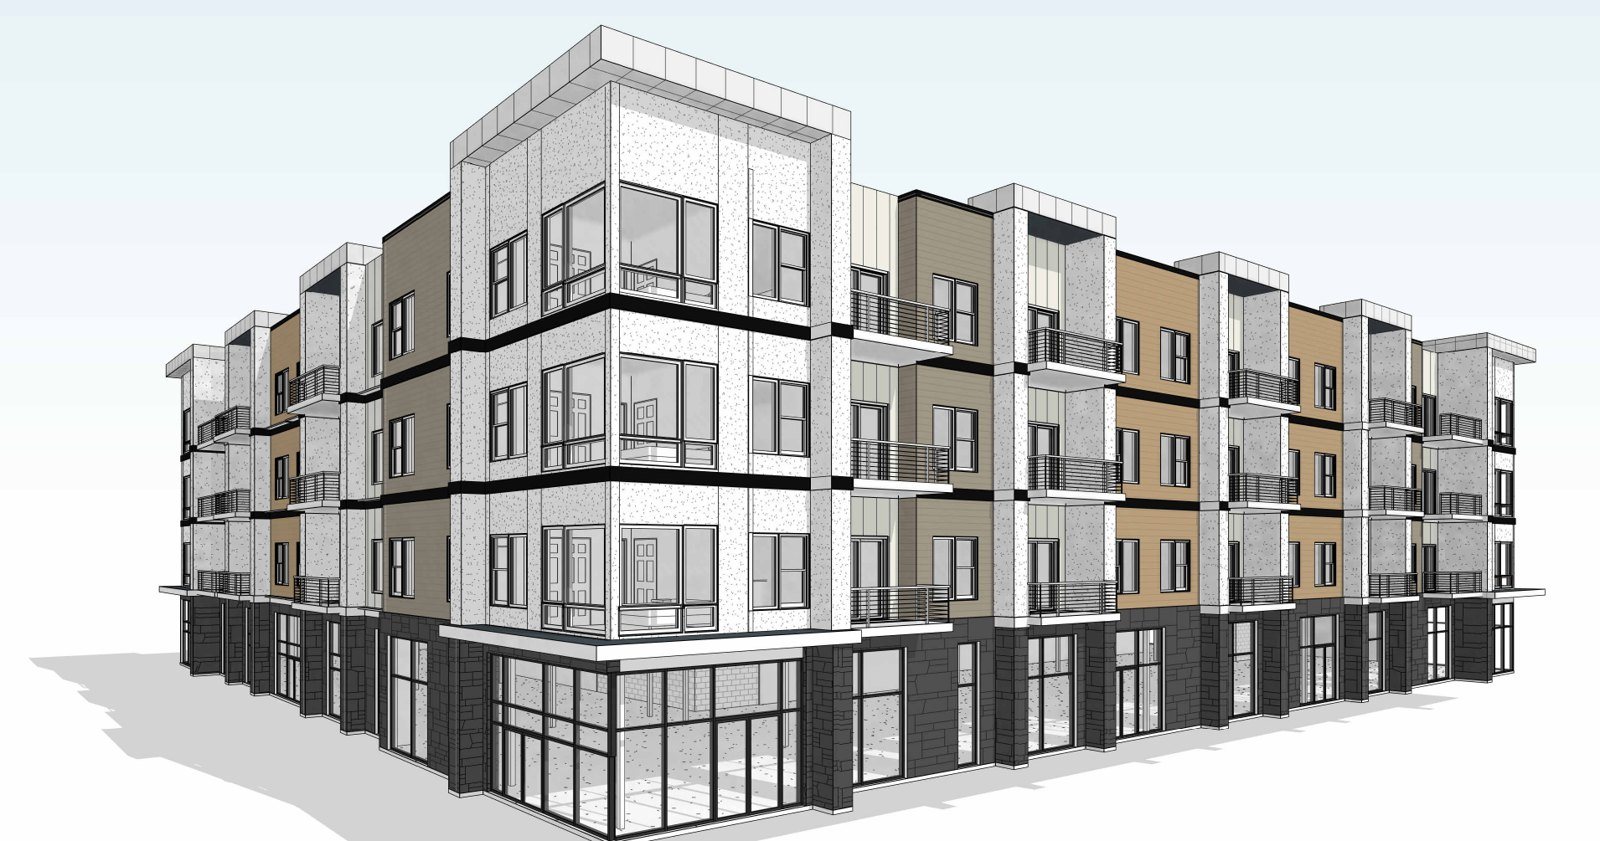
Seven buildings, one mixed-use community on a 12-acre site
179 apartments across two mixed-use podium buildings and four wood-framed residential buildings, plus a clubhouse, replacing a single 1950s office building.
Read case study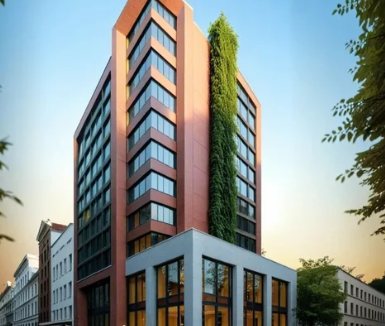
A 12-story, 170-unit high-rise taken from approved concept to construction documents
Architecture by SCA with structural, foundation, and MEP engineering by Konstruct Engineering, coordinated as one team for a 187,000 SF mixed-use building.
Read case study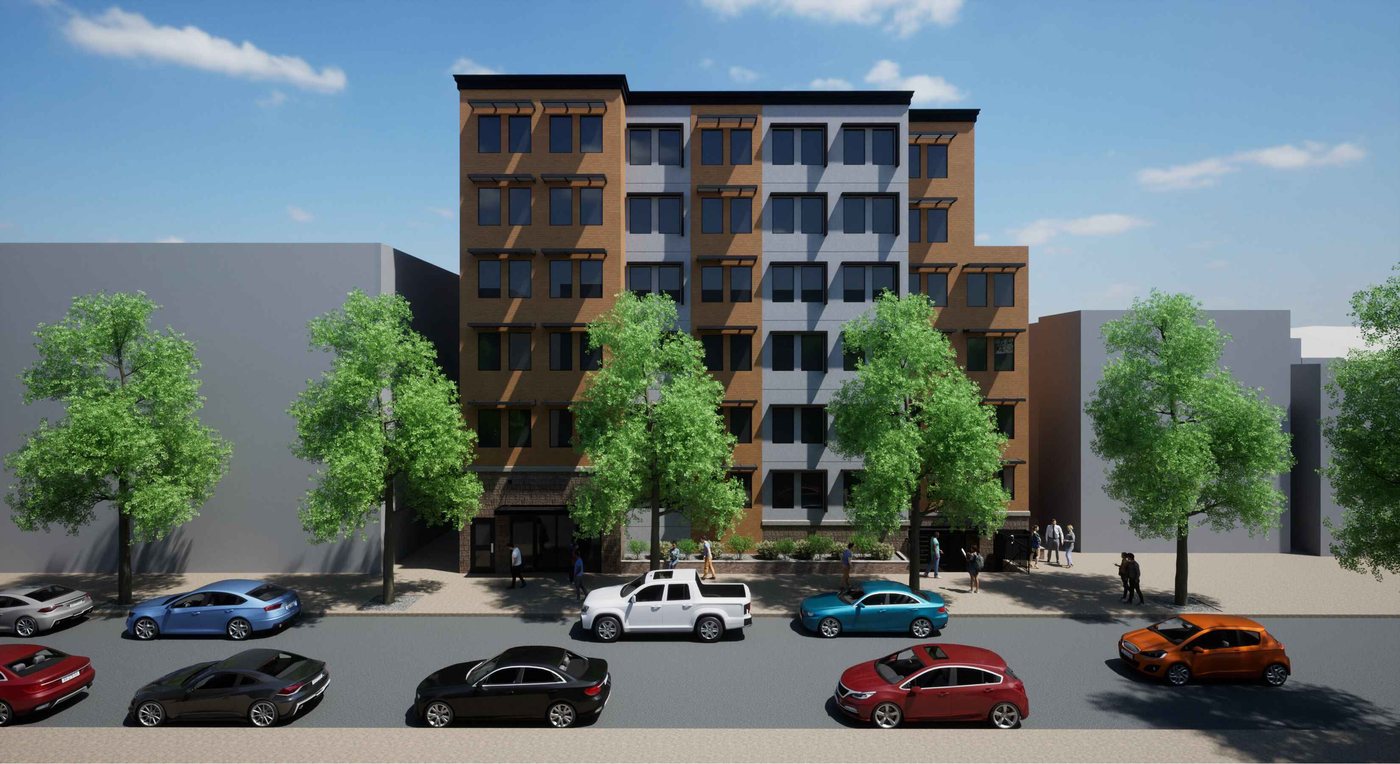
Turning two low-density lots into affordable housing under City of Yes
Zoning analysis, massing, and approvals strategy that took two lots zoned R5 to a six-story affordable building with a community facility.
Read case study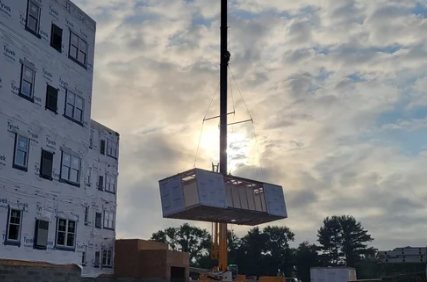
Designing an 88-unit modular building for a flood zone
A four-story Type VA modular residential building with one to three bedroom units and ground floor community spaces, raised to keep living space above the flood elevation.
Read case study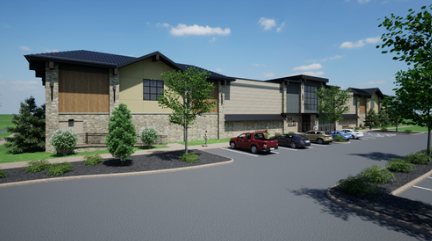
A fast-tracked research center with a library, studios, and an auditorium
A two-story 30,000 SF building combining a research library, podcasting studios, and an auditorium wing with a forty-foot digital screen.
Read case study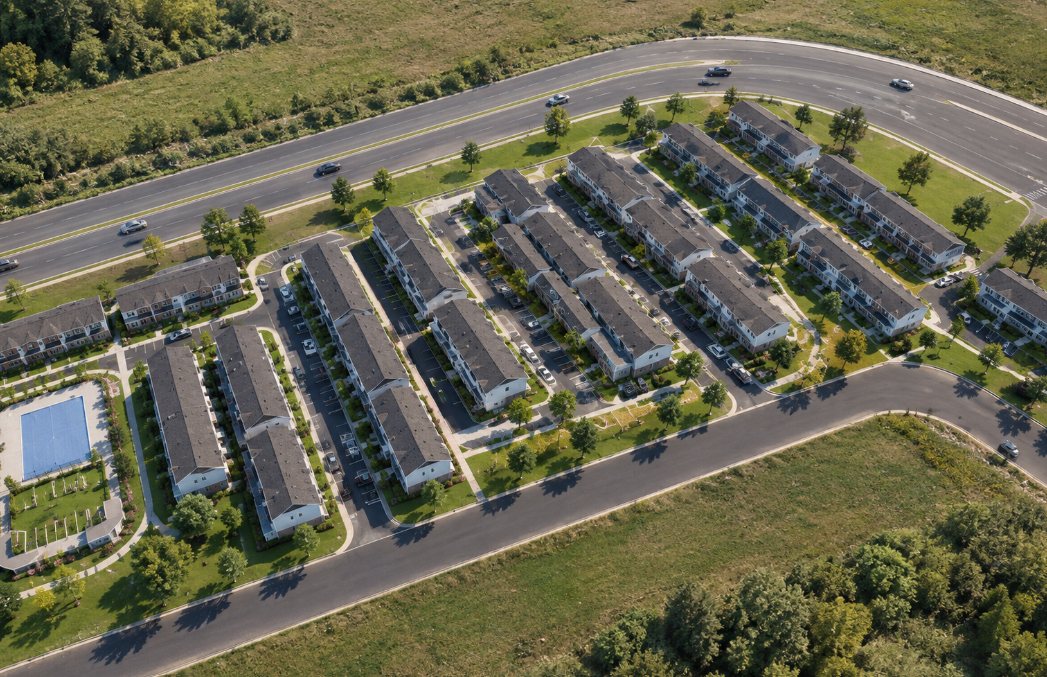
146 townhouses from a repeatable set of building types
Twenty-six townhouse structures designed for a national developer, standardized so units and materials repeat across sites.
Read case study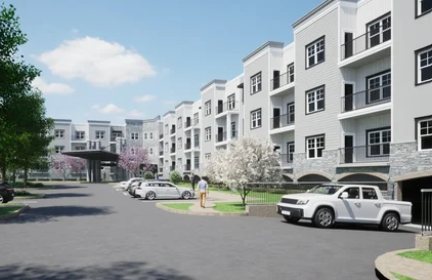
Planning a 220-unit senior living community
Three residential stories over a podium with parking below, organized around resident amenities and four points of site access.
Read case studyReady to start, or want to see more?
Request a consultation for your project, or explore our expansive portfolio of more than four decades of work.