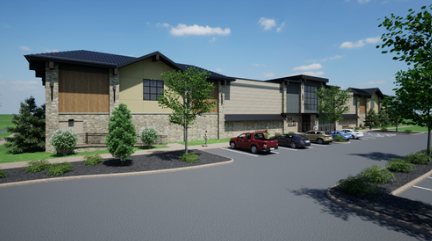
A fast-tracked research center with a library, studios, and an auditorium.
The challenge
The client wanted spaces with very different needs under one roof: quiet research and reading rooms, acoustically isolated podcasting studios, and a large auditorium for presentations and events, all on a fast-track schedule.
Our approach
We split the program into a two-story research block and a dedicated auditorium wing, so the long-span assembly space, its stage rigging and lighting, and the forty-foot screen could be designed on their own terms. Studios were grouped away from noisy areas, operable partitions let meeting rooms open up for larger gatherings, and specifications were issued in phases so construction could start while design continued.
The result
One destination building that supports research, media production, and public events, with documents advanced to construction to keep the fast-track schedule on pace.