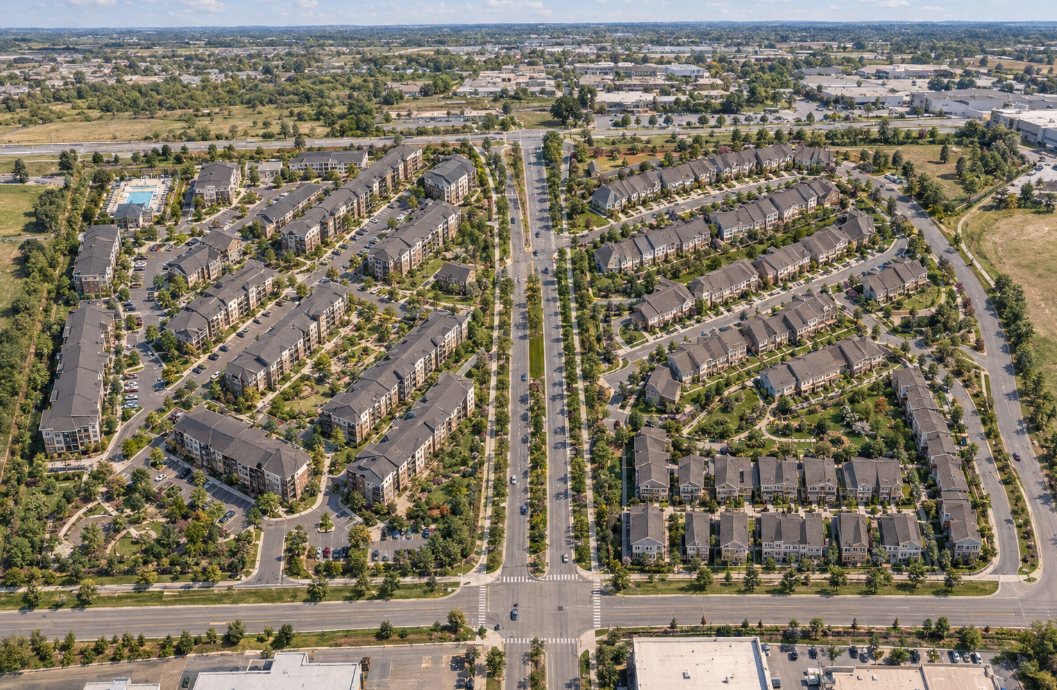
776 homes on 74 acres, designed as a kit of repeatable buildings.
The challenge
A rezoned 74-acre site on the south side of Olathe had to become a for-rent community of nearly 800 homes, for a developer building at a national scale. Drawing dozens of buildings one at a time would have been slow and costly, and every discipline had to line up across the whole site.
Our approach
We organized the community around a small family of repeatable building types: three garden apartment blocks, two townhome configurations, two clubhouses, and a maintenance building. Each type carries its own architecture, structure, and all-electric building systems, so one set of plans and details repeats across the property while Konstruct Engineering carries the site design in the same office.
The result
One integrated architecture and engineering team covering every discipline from site grading to the HVAC in each apartment, for one of the largest residential communities in our portfolio.