< All case studies
Case study · Zoning and feasibility
Turning two low-density lots into affordable housing under City of Yes.
Brooklyn, New York
Affordable housing developer
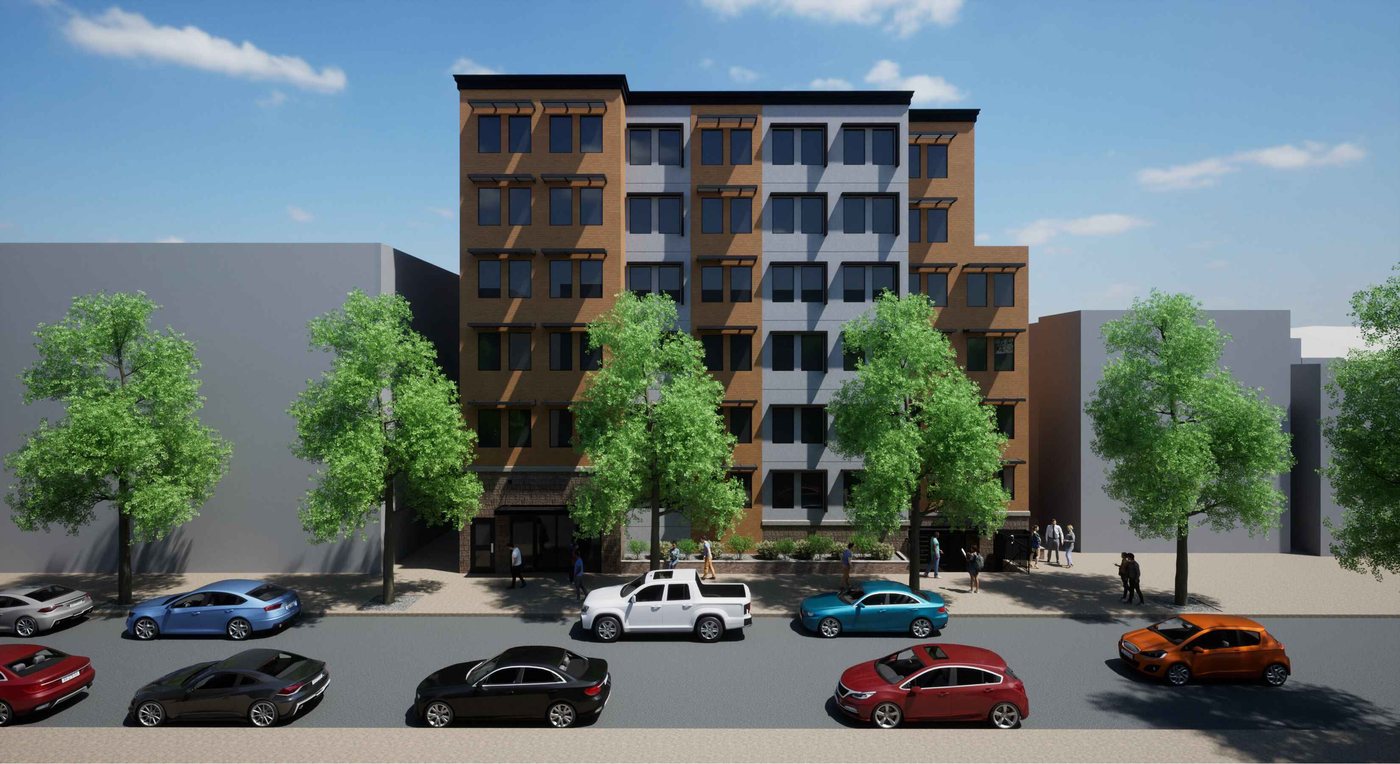
Six-story affordable residential building with community facility
Zoning analysis, massing studies, community board and NYC Planning submissions
Konstruct Engineering, PLLC: Structure, MEP/FP
The challenge
Two adjoining 40-foot lots were zoned R5, which limited the site to a small building. The owner needed a path to a larger, financially viable affordable housing project.
Our approach
We tested the site under current zoning and under the City of Yes for Housing Opportunity text, developed massing, floor plans, sections, and renderings for an R6A building, and carried the proposal through community board and NYC Planning submissions.
The result
A rezoning path to a six-story affordable building of roughly 47 units with a ground floor community facility, a significant increase over what the original zoning allowed.