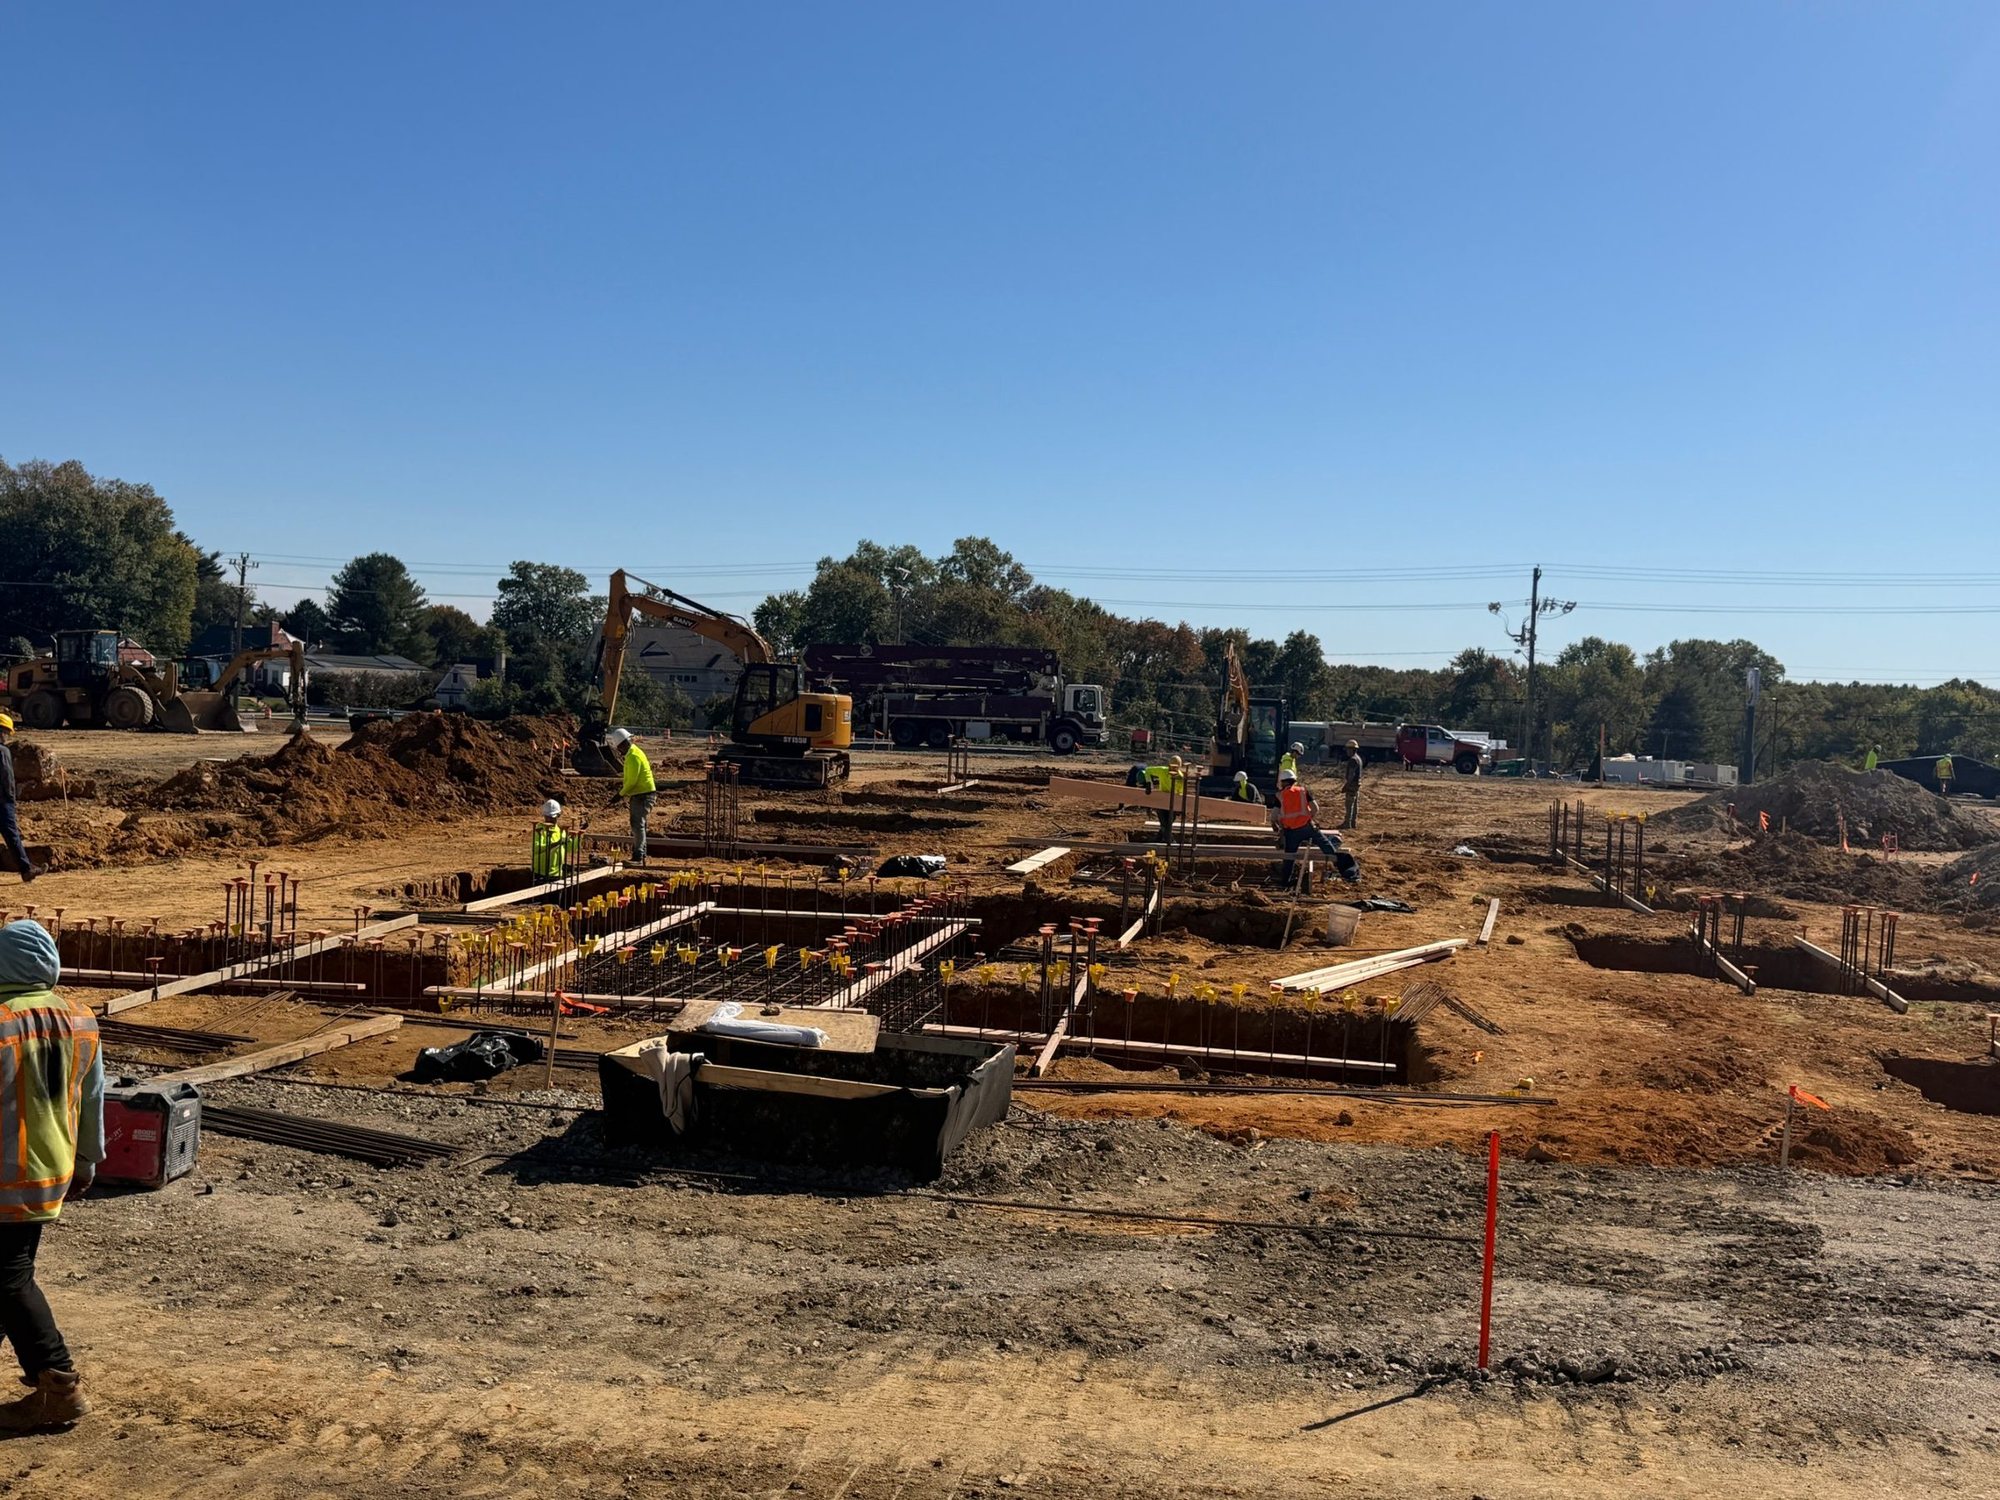
Execution-driven architecture.
For more than 41 years, Steven S. Cohen Architect, PC has designed multifamily, mixed-use, senior, commercial, and institutional buildings for developers, owners, and institutions. We are results-oriented, relationship-driven, and produce drawing sets that get projects priced, approved, and built.
Four decades of buildings, coast to coast.
Every pin marks a community where our architecture has been designed: from senior housing in New Jersey and Brooklyn to national mixed-use programs in Kansas and Delaware; and research and lab facilities from Idaho to Pennsylvania.
* Active project records date back to 1992. The firm has been in operation since 1985.
Buildings that pencil, permit, and get built.
Multifamily and mixed-use
Market rate and workforce housing, podium and wood-frame mid-rise, townhouse communities, and mixed-use buildings with ground floor retail.
Site planning and unit mix
Mid-rise and podium buildings
Townhouse and garden communities
Modular and offsite construction
Senior and affordable
Independent living, supportive, and special needs housing designed to agency standards, with decades of HUD, NJHMFA, and LIHTC experience.
HUD Section 202 and 811
NJHMFA and LIHTC projects
Senior living and expansions
Special needs and supportive housing
Commercial and institutional
Corporate headquarters, hotels, medical office, research and laboratory, warehouse and flex space, and institutional buildings, new and renovated.
Office and corporate headquarters
Hotels and hospitality
Medical and behavioral health
Research and laboratory
Warehouse, flex, and institutional
Designed for the pro forma. Detailed for the field.
Clients hire us because our drawings hold up and we answer the phone during construction. We design to your budget, space programming and schedule, then deliver construction documents that bid cleanly and build without surprises.
As part of the Konstruct platform, our architects work alongside in-house structural, MEP, and civil engineers, so the whole design team answers to one office.
Execution-driven documents
Coordinated, buildable drawing sets that reduce RFIs, change orders, and field fixes.
Client focused
We understand owner needs, unit yields, efficiency, lender requirements, budgets and the schedule your financing depends on.
Agency fluency
Local building departments, HUD, NJHMFA, and LIHTC design standards and submissions, handled by a team that has done it for decades.
Engineering in house
Structural, MEP/FP, and civil through Konstruct | Engineering, coordinated from schematic design.
Current work for clients.
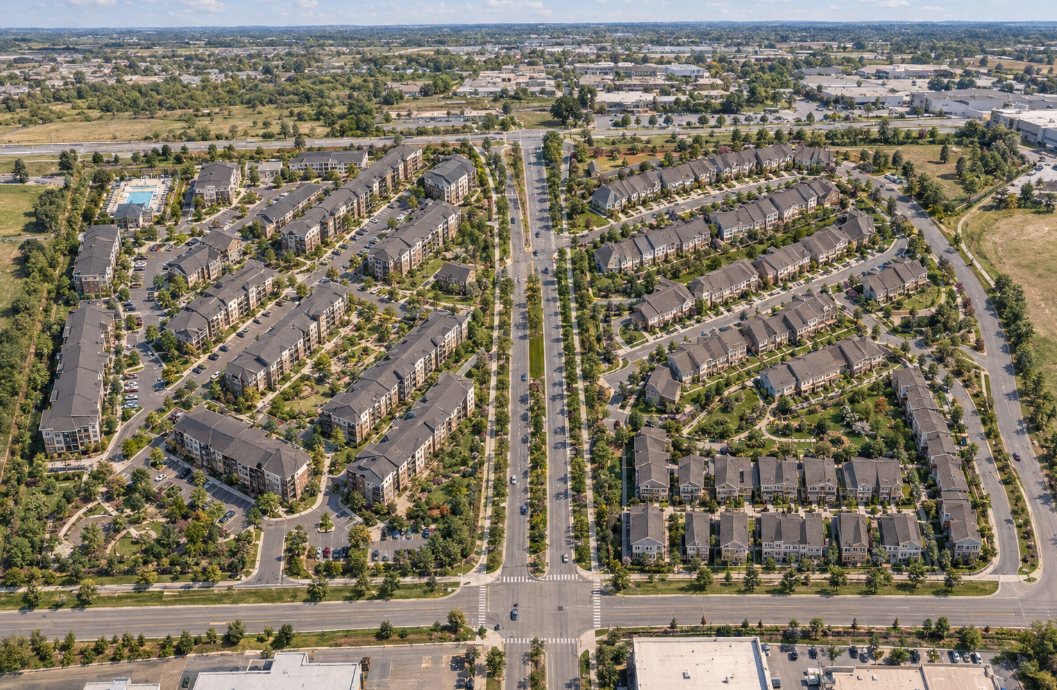 776 homes on 74 acres from a kit of repeatable buildings
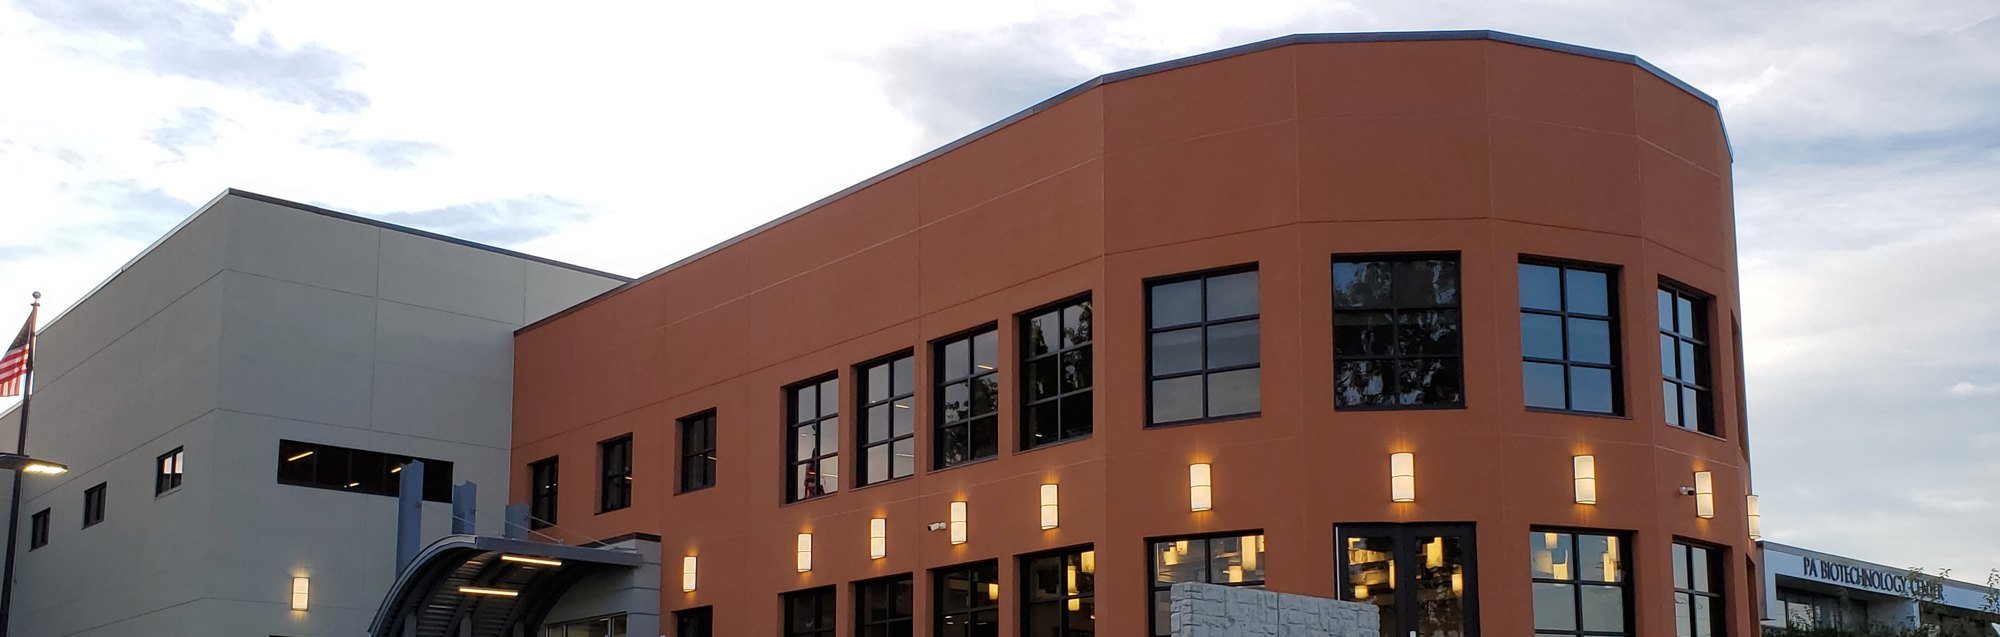 Two lab suites built inside an operating research center
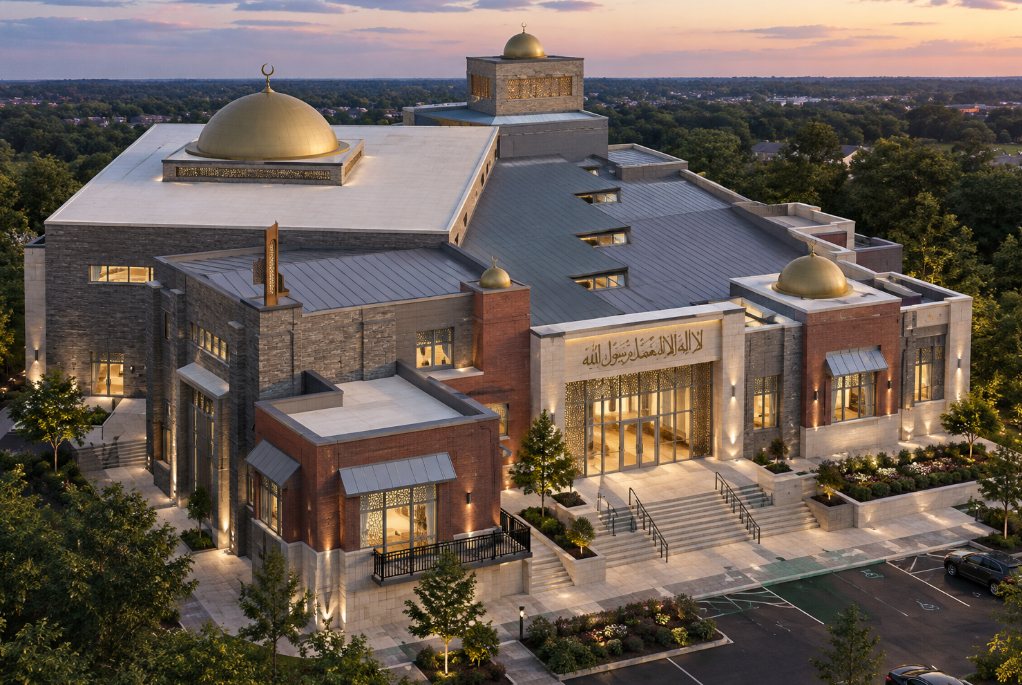 A 20,000 SF masjid with an open-span prayer hall
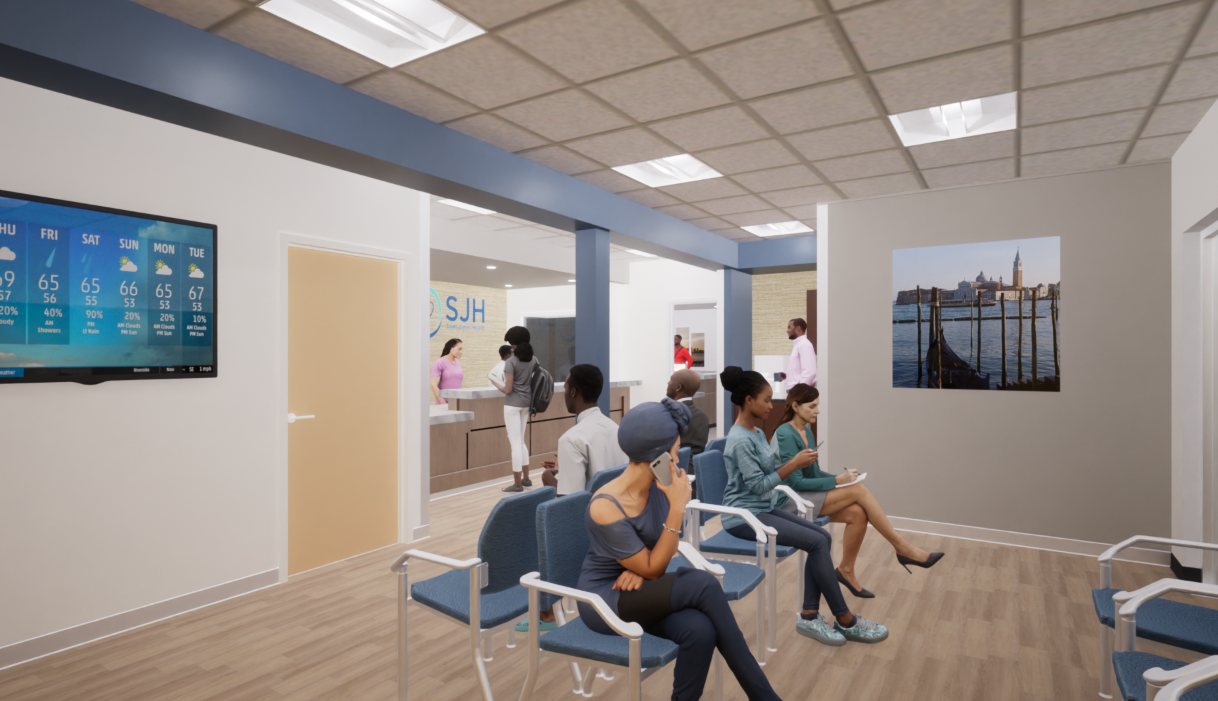 A six exam room community clinic from a 3,845 SF shell
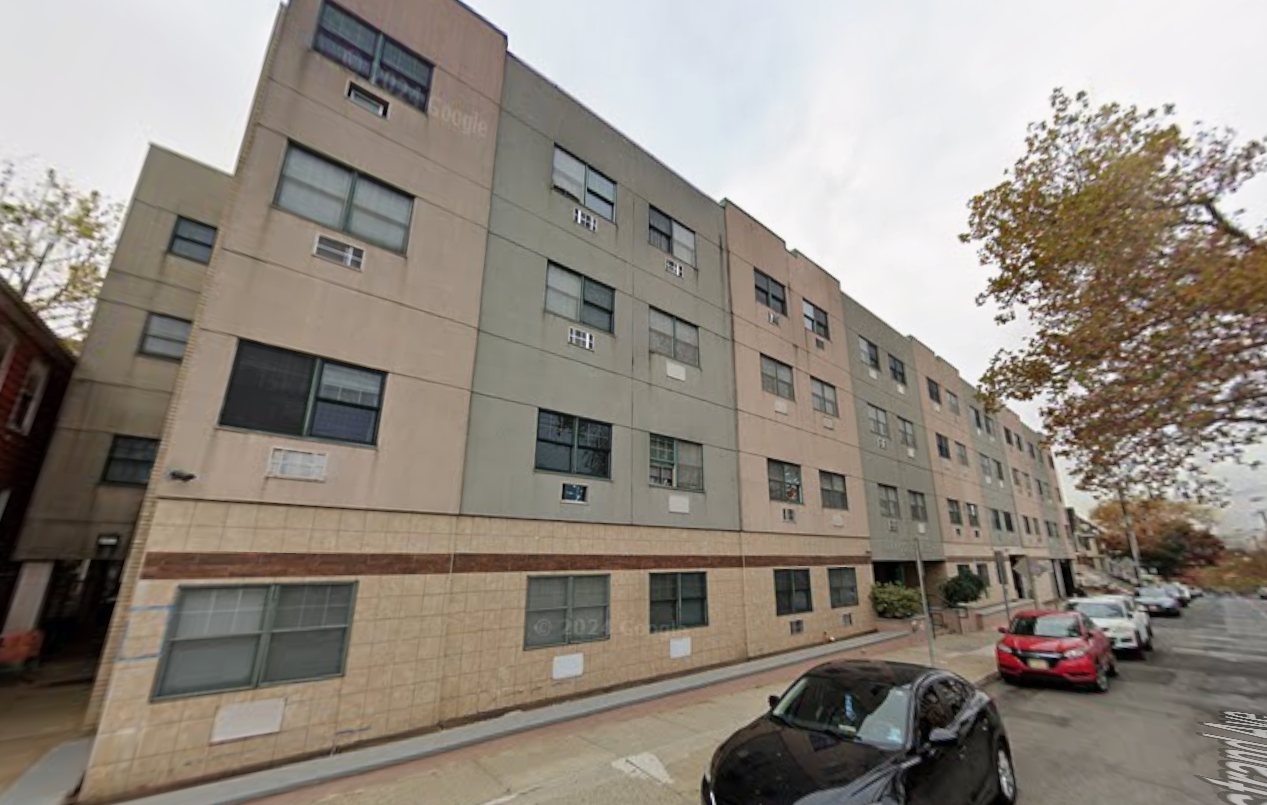 67 senior apartments renewed inside a former hospital building
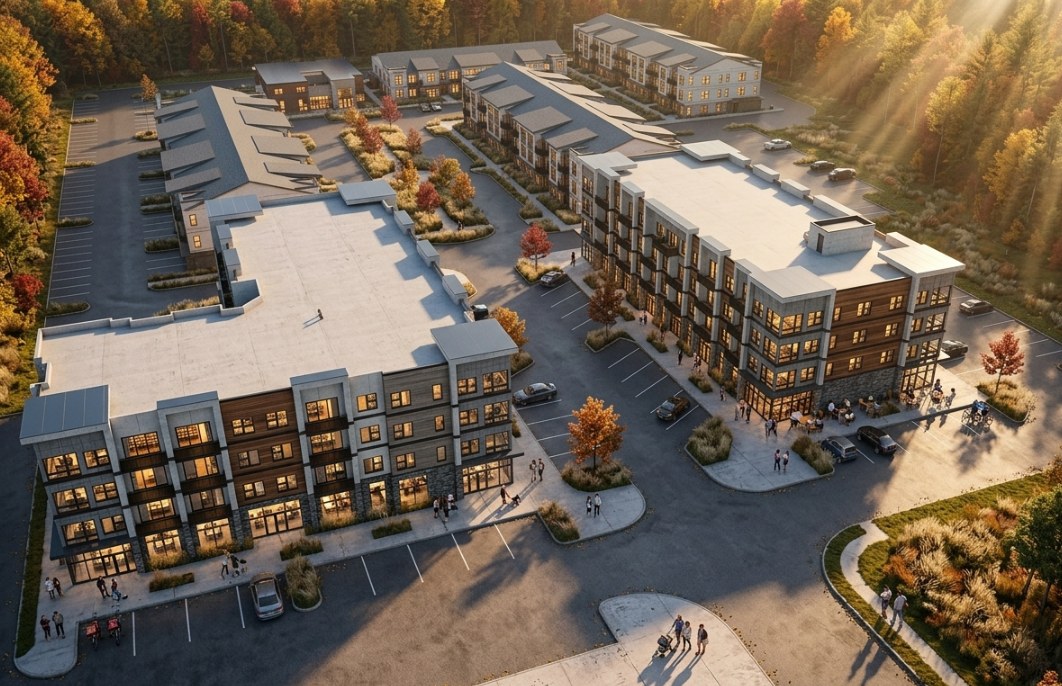 Seven buildings, one mixed-use community on a 12-acre site
 A 12-story, 170-unit high-rise taken from approved concept to construction documents
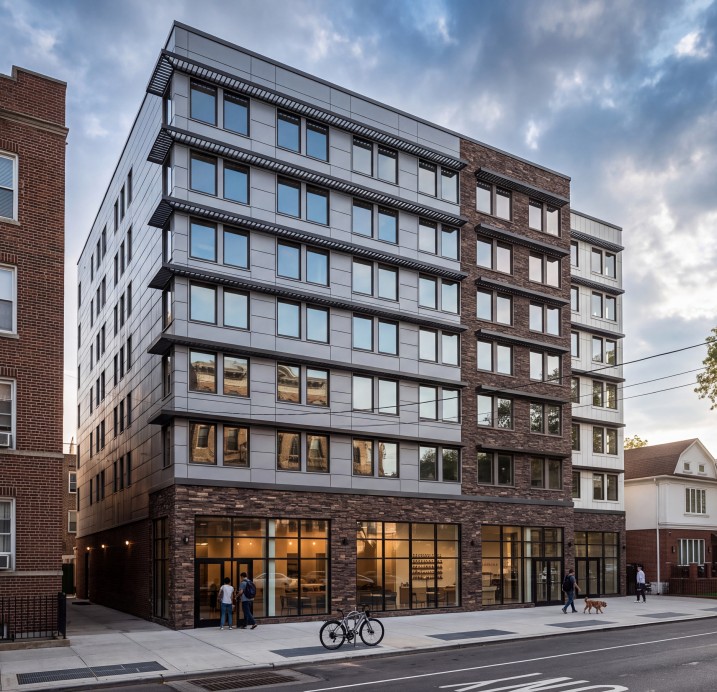 Turning two low-density lots into affordable housing under City of Yes
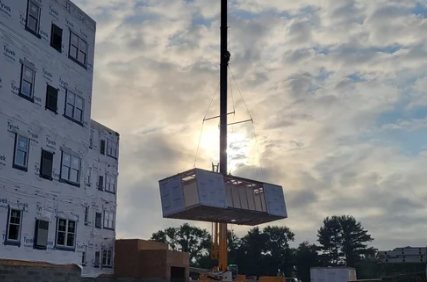 Designing an 88-unit modular building for a flood zone
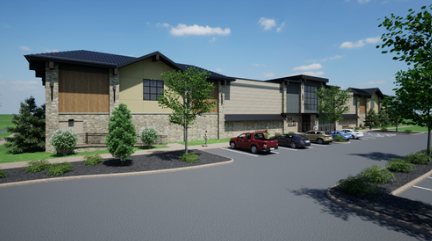 A fast-tracked research center with a library, studios, and an auditorium
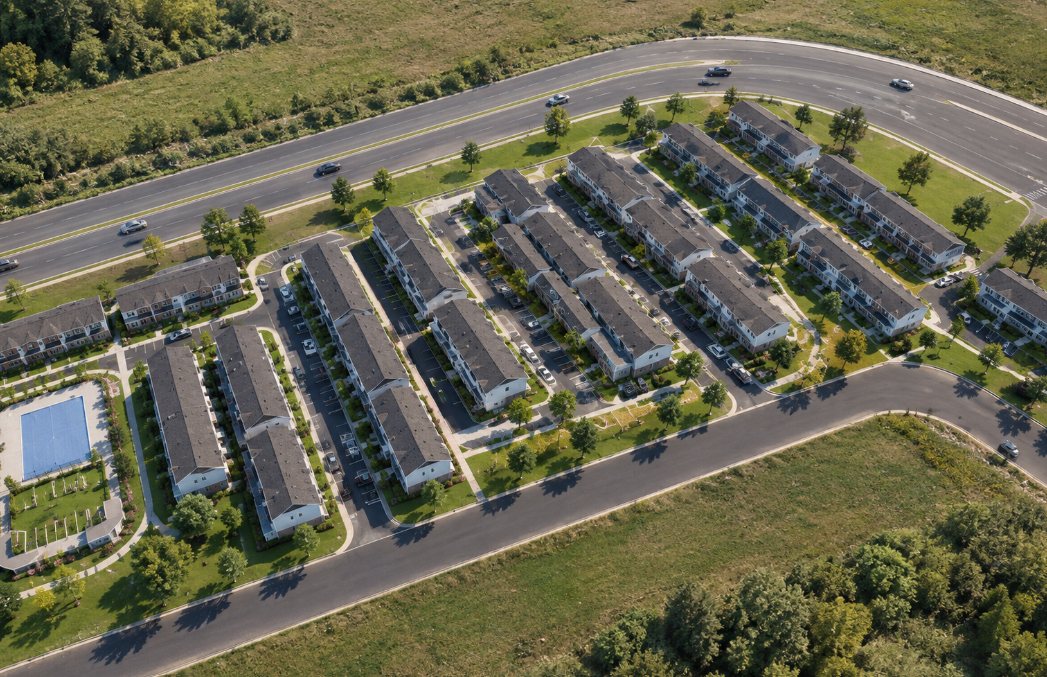 146 townhouses from a repeatable set of building types
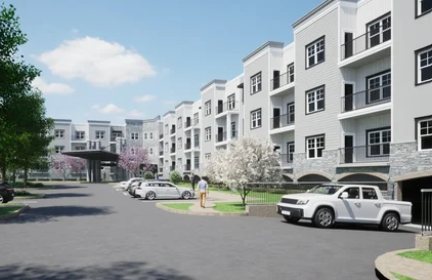 Planning a 220-unit senior living community
An architect for the people who build communities.
Our clients are professional developers, sponsors, and owners who need an architectural team that understands both design and the business of building.
Developers
Market rate, mixed-use, and affordable developers who need yield, approvals, and a buildable set.
Nonprofit sponsors
Faith-based and community sponsors building senior, supportive, and special needs housing.
Housing authorities
Public housing agencies renovating and repositioning existing communities.
Owners and operators
Corporate, hospitality, and healthcare owners with new buildings and renovations.























































Start a project with SCA.
Tell us about your site.
Share location, program, and schedule, and we will respond with a scope and fee proposal.
Request a consultationSee how we deliver.
Multifamily, senior, institutional, and laboratory projects from site plan to construction.
Read case studiesMeet the architects.
Licensed architects and designers with decades of multifamily and institutional work.
Meet the teamTell us about your site. We will send you a proposal.
Share your project location, program, and schedule, and our team will respond with a scope and fee proposal.