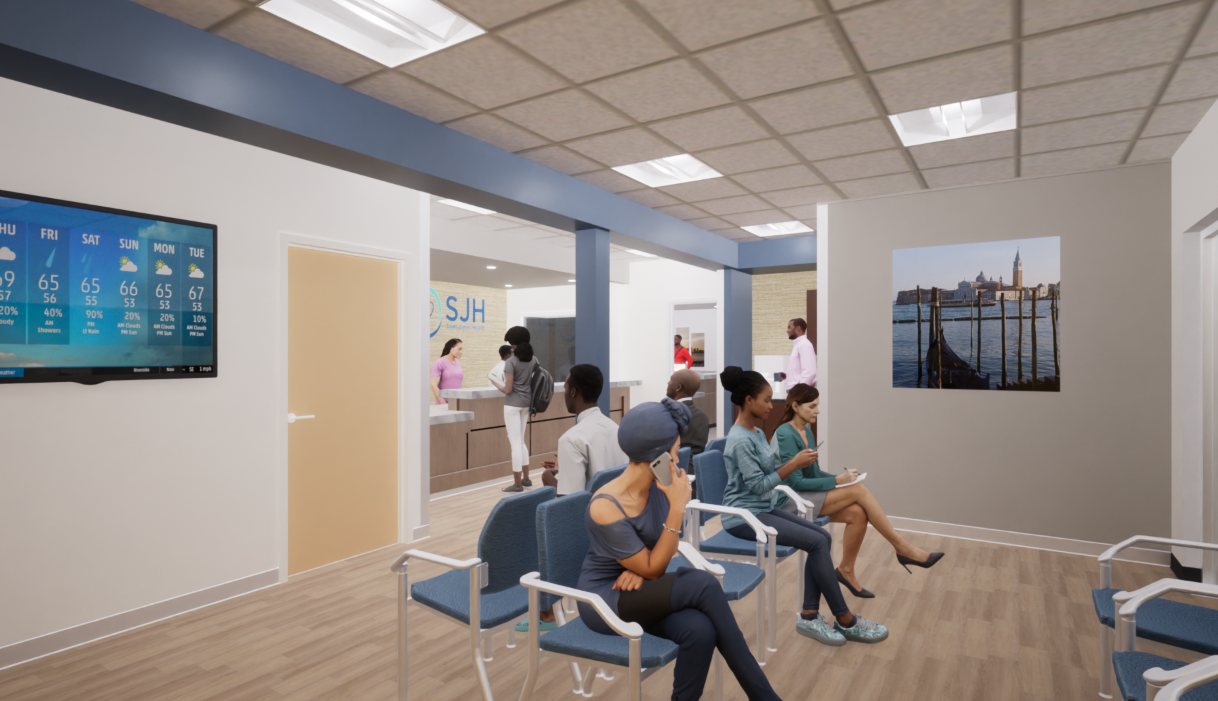
A six exam room community clinic from a 3,845 SF shell.
The challenge
Saint James Health needed a new home for its Willing Heart clinic inside a leased building, sharing an entrance stair and ramp with a neighboring pharmacy. The clinic had to run independently, with its own HVAC and electrical service, and meet the standards of a major hospital system.
Our approach
Working from the hospital program, we planned six exam rooms around a clinical core with support and administrative areas, then carried the design through design development and construction documents. The clinic has its own mechanical unit and electrical panel so it operates separately from the rest of the building, and we stayed on through construction administration as the work progressed in the field.
The result
A full gut renovation that gives a Newark neighborhood a modern primary care clinic, with SCA providing construction administration through close-out in 2026.