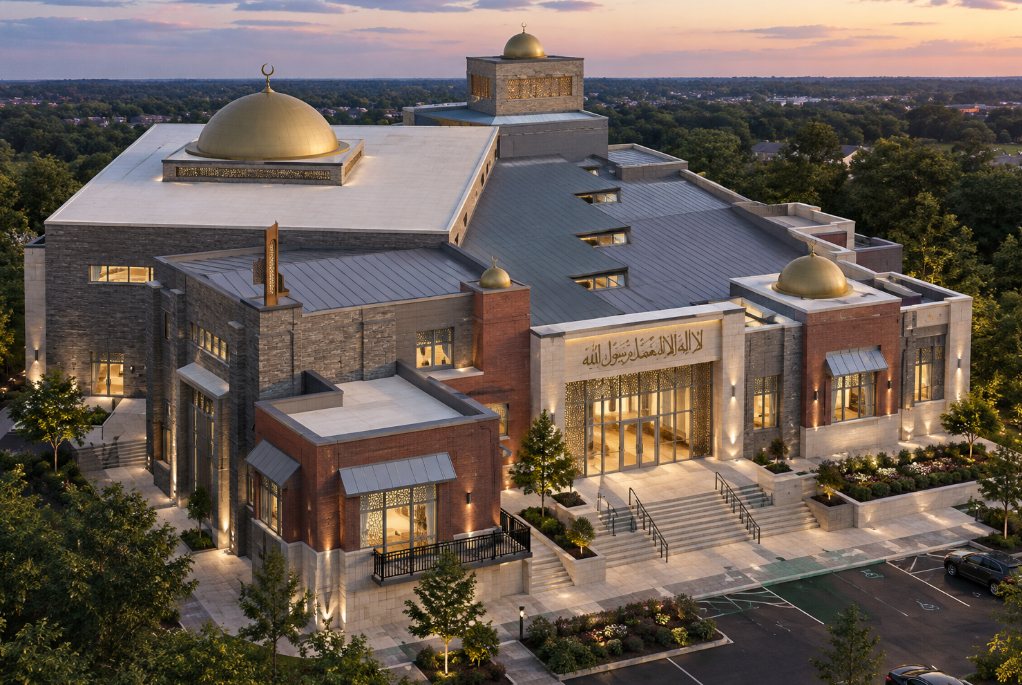
A 20,000 SF masjid with an open-span prayer hall.
The challenge
The congregation came to us with schematic plans and approved civil site drawings and needed permit-ready construction documents for a building that holds roughly 400 people. The prayer hall had to stay open and free of columns, feel solid and quiet underfoot, and carry a dome.
Our approach
SCA carried the architecture, code and egress analysis, accessibility, and interiors while Konstruct Engineering designed every building system in the same office. A composite steel and concrete floor tuned for vibration supports the prayer hall, steel moment frames keep the main spaces open, and a light gauge steel dome sits on a steel ring beam. All-electric HVAC pairs dedicated outside air units with variable refrigerant flow, so the assembly spaces stay comfortable for a handful of people or a full congregation.
The result
Signed and sealed permit drawings issued in 2025, taking the project from schematic design through construction documents with one team accountable for both the architecture and the engineering.