Seven buildings, one mixed-use community on a 12-acre site.
The challenge
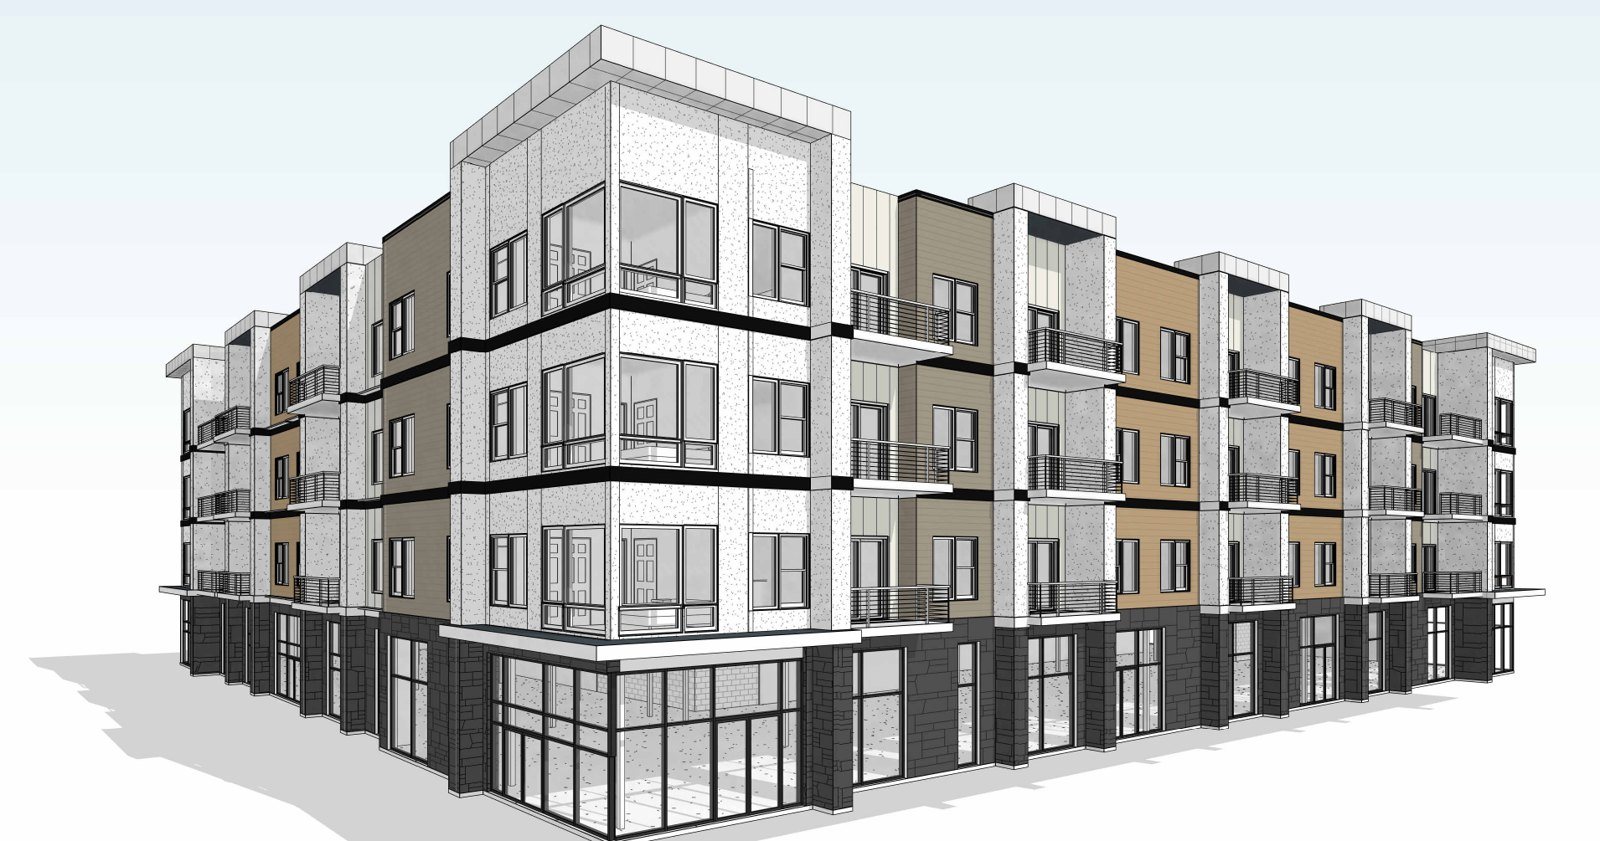
The 12-acre site held a single office building from 1958. The approved plan called for 179 apartments, about 21,500 SF of ground floor commercial space, and a 5,500 SF clubhouse, spread across seven buildings with different construction types and code requirements. The owner needed all of it to read as one community and move through permitting on one schedule.
Our approach
We designed two four-story mixed-use buildings with retail, a leasing office, and a business center at grade under three floors of apartments, with Building A alone holding 42 units over roughly 12,000 SF of commercial space. Four three-story wood-framed residential buildings, some with private garages at grade, and a clubhouse complete the site. A shared palette of masonry base, panel cladding, lap siding, and metal balcony railings ties the buildings together. When the owner redirected the mixed-use buildings from steel framing to concrete podiums and changed the floor framing across the project, we reworked plans, unit layouts, and bearing walls while holding the unit count and design intent.
The result
A complete community of 179 homes, retail, and amenity space documented for permit across seven buildings, with the value engineering changes folded into the drawings rather than restarting the design.