Designing an 88-unit modular building for a flood zone.
The challenge
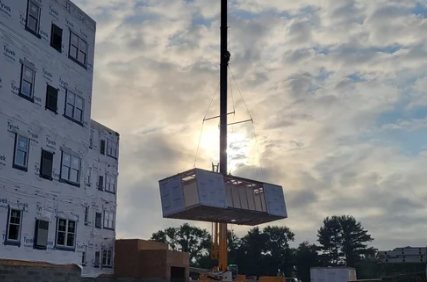
The site sits in a flood zone, and the program called for 88 apartments ranging from one to three bedrooms plus community space, built from factory modules to control cost and schedule. Modules come in fixed widths with shipping limits, and the building still had to meet flood, fire, and accessibility requirements without giving up units.
Our approach
We organized the plans around repeatable module sizes and set the residential floors above a vented crawl space with engineered flood vents, with the lobby, community room, and service spaces at grade. Site-built masonry stair and elevator cores provide the rated vertical shafts, and a panel system with reveals and horizontal siding breaks down the long facade. Plans, life safety drawings, and wall sections were coordinated directly with the modular shop drawings.
The result
A permitted, fully sprinklered 88-unit building that keeps residents above the flood elevation, gives the sponsor community space at grade, and moves most of the construction into the factory.