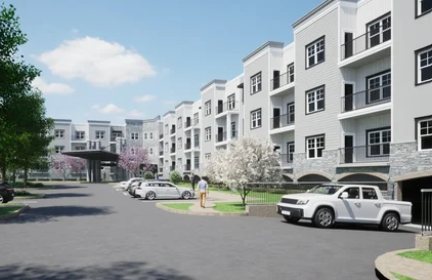
West Windsor, New Jersey
Senior housing developer
220-unit senior living community, about 288,000 SF
Site planning, architecture, and planning board submissions
Konstruct Engineering, PLLC: Structure, MEP/FP
The challenge
The site had to hold a large senior community with convenient parking and safe circulation for residents, visitors, and service vehicles, while meeting township planning requirements.
Our approach
We placed three stories of residential units over a concrete podium, put most of the parking in a subgrade level with additional surface spaces, and laid out four points of site access to separate residents, visitors, and deliveries. Amenities, elevators, and corridors were planned around how older residents move through the building every day, keeping walks from parking to home short.
The result
A 220-unit community that keeps cars largely out of sight, gives residents an easy path from car to apartment, and was carried through township planning board submissions.