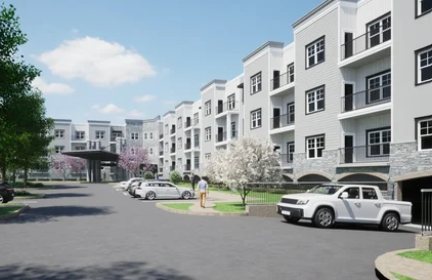
West Windsor Senior Living
A senior living community with surface and subgrade parking and four points of site access.
A selection of projects from more than four decades of practice, from supportive housing for nonprofit sponsors to corporate headquarters and brand-standard hotels.
A senior living community with surface and subgrade parking and four points of site access.
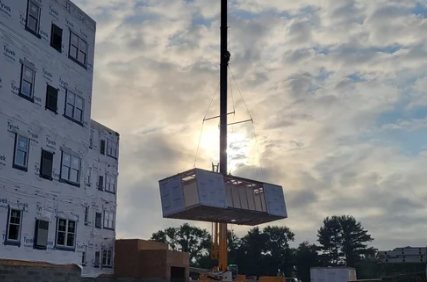
A four-story, fully sprinklered Type VA modular residential building in a flood zone, with one to three bedroom units and ground floor community spaces.
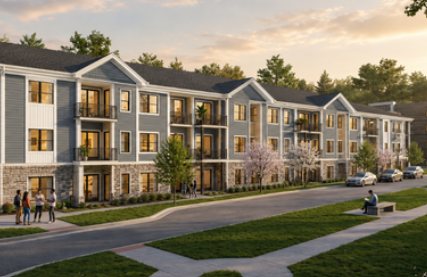
A multi-structure mixed-use complex with residential units over and beside retail. Construction documents and permitting are complete, and the project is now in construction.
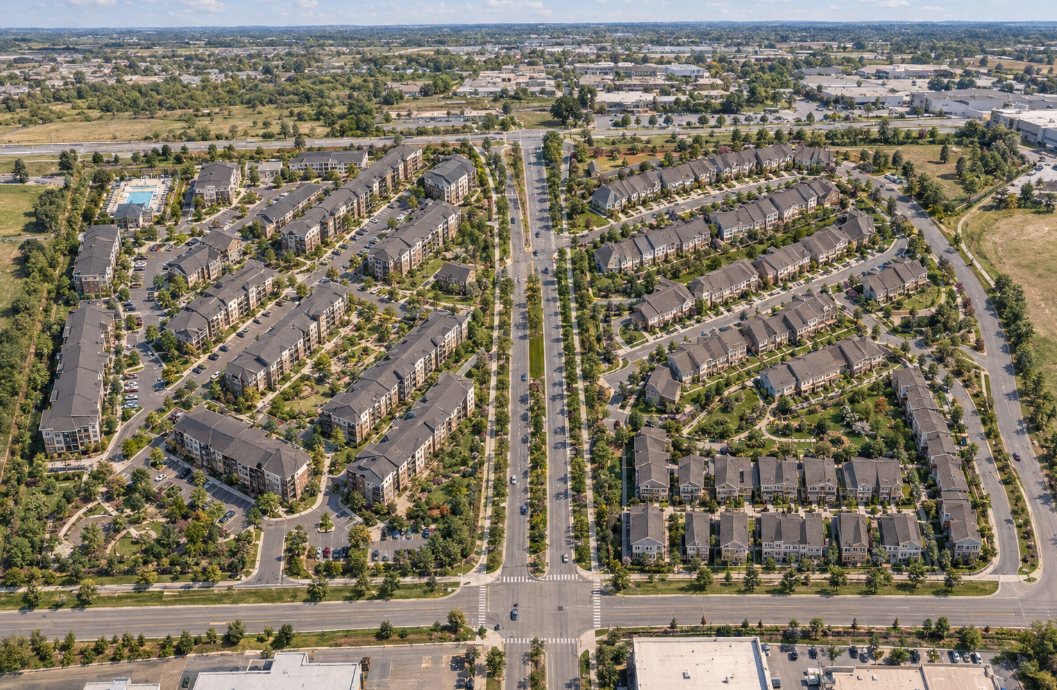
A for-rent community of 591 garden apartments and 185 townhomes with two clubhouses and a maintenance building, designed by SCA with structural, MEP, and civil engineering by Konstruct Engineering.
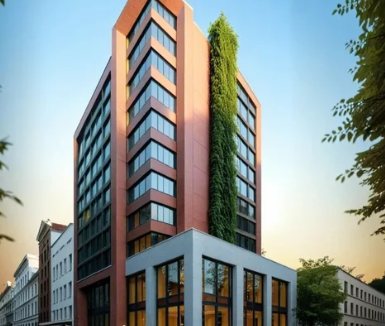
A 187,000 SF high-rise with commercial space and lobbies on the first two floors, basement parking, and studio, one and two bedroom apartments above. Architecture by SCA, with structural, foundation, and MEP engineering by Konstruct Engineering.
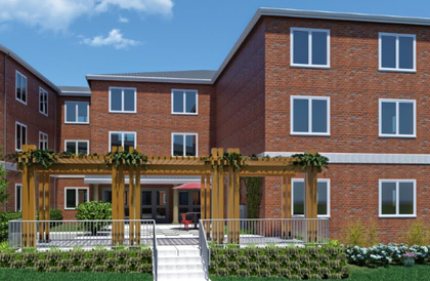
A horizontal expansion of an existing 112,000 SF senior living facility.
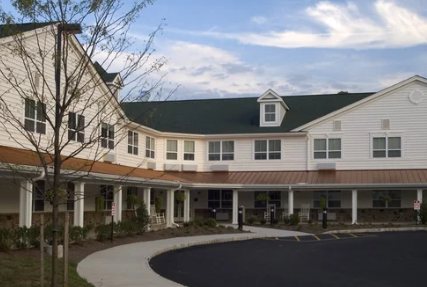
Rehabilitation of an existing 86-unit affordable senior housing community.
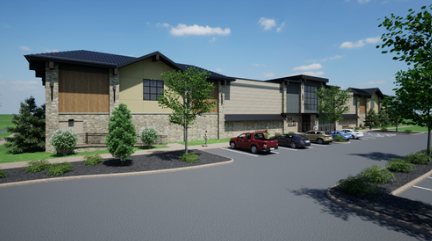
A fast-tracked, two-story 30,000 SF building with a research library, podcasting studios, and an auditorium wing featuring a forty-foot digital screen.
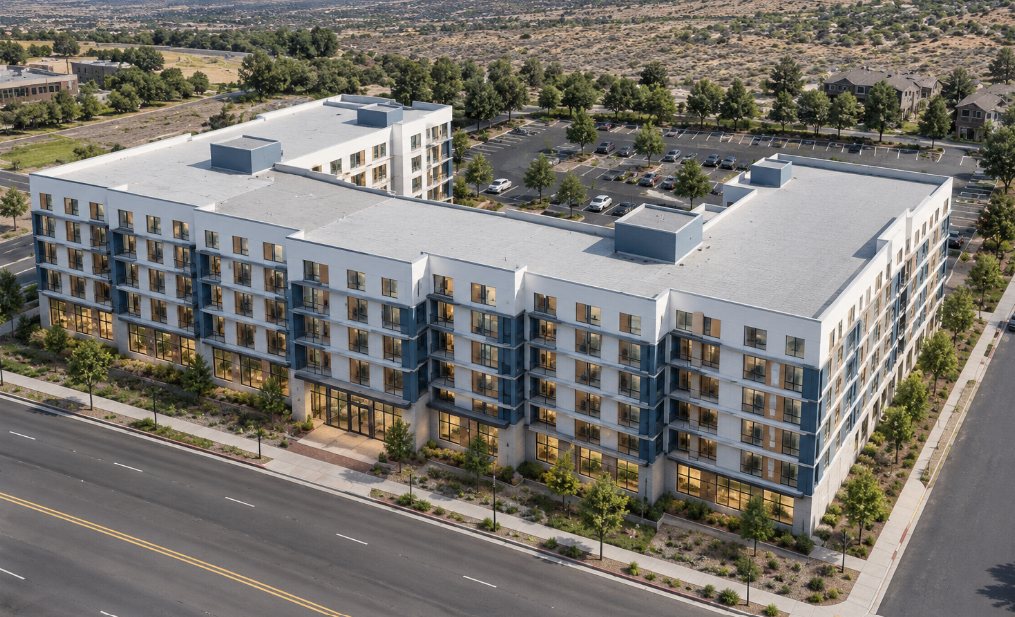
New construction of a six-story building with approximately 146 units over two levels of parking on an assembled site, now in schematic design.
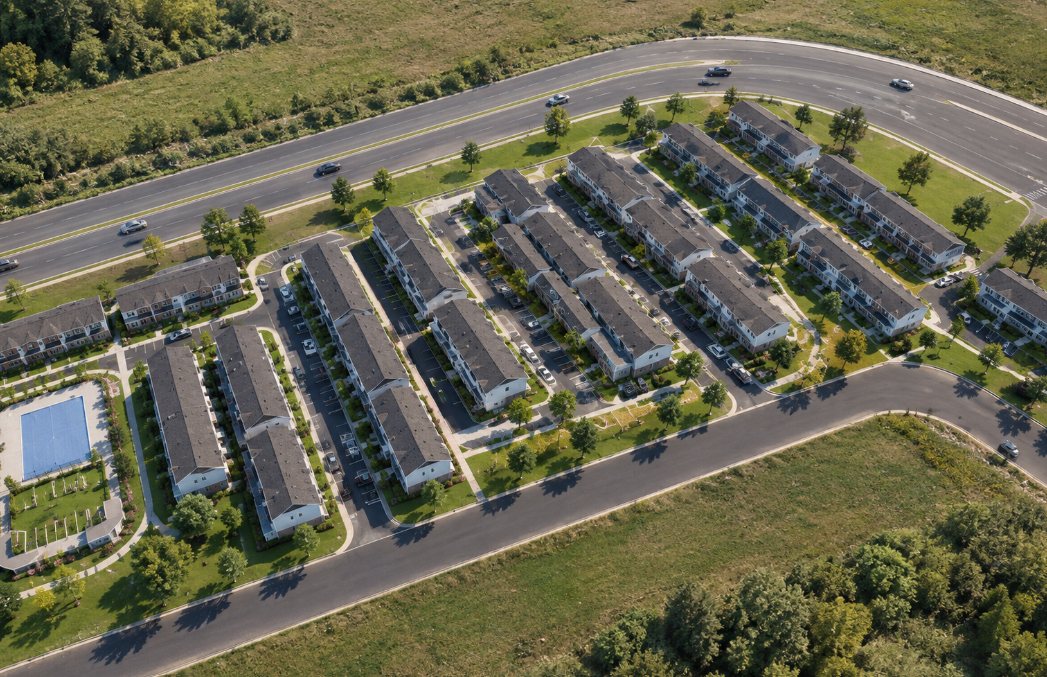
Twenty-six structures for a developer targeting more than 10,000 units nationwide, coordinated with national material suppliers.
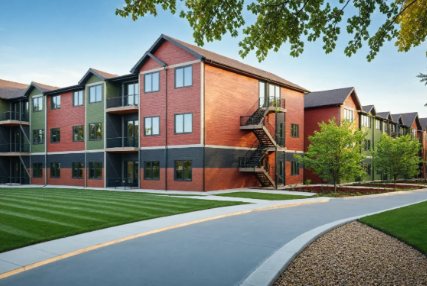
Four three-story multifamily buildings with 72 one-bedroom and 42 two-bedroom apartments, for the same national developer as Mt. Rose.
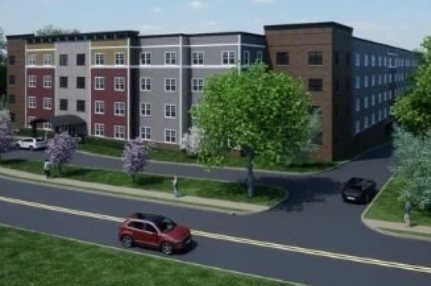
Reconstruction and redevelopment of a site within the flood plain into a four-story, 150-unit multifamily building.
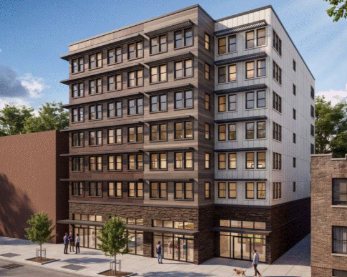
An approximately 50,000 SF development with a ground-level community center, built on a complex zoning path and a City of Yes value analysis.
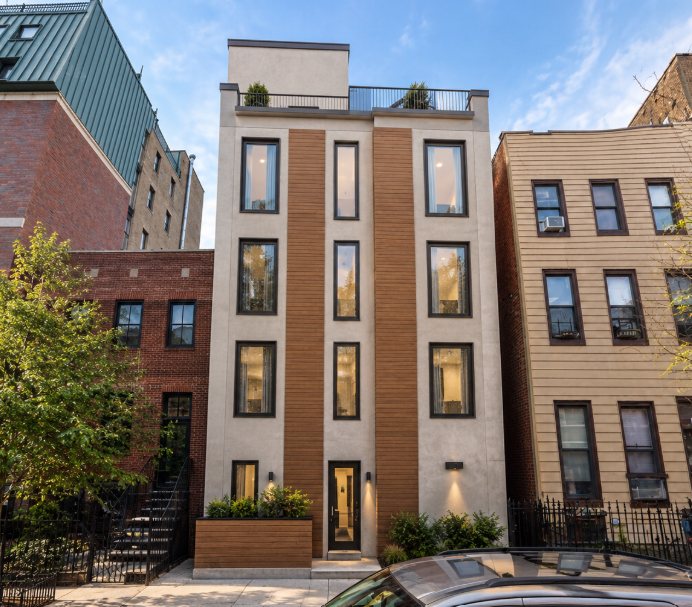
A seven-unit boutique residential building on a 25-foot lot, rising inside an existing masonry warehouse on helical piles, with architecture and full engineering in house.
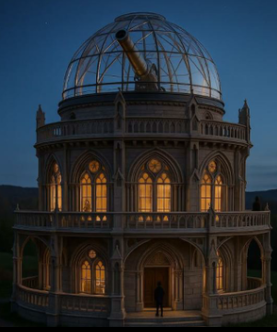
A 3,300 SF single-family residence built from modular 3D printed concrete, crowned by a glazed observatory dome.
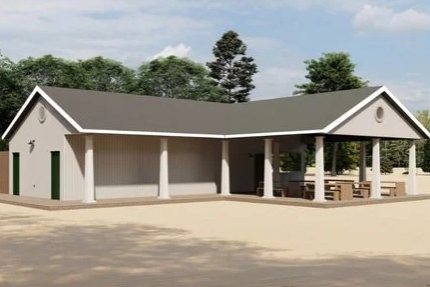
A 2,500 SF concession stand delivered on a tight deadline, with architecture and full civil, mechanical, electrical, plumbing, and structural drawings.
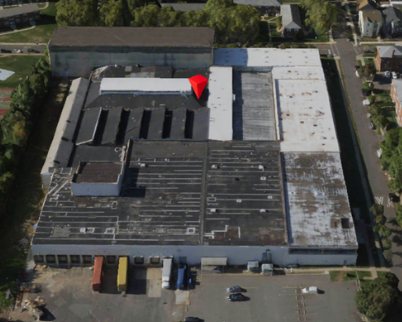
Structural design for a horizontal addition and a vertical expansion of an existing warehouse building.
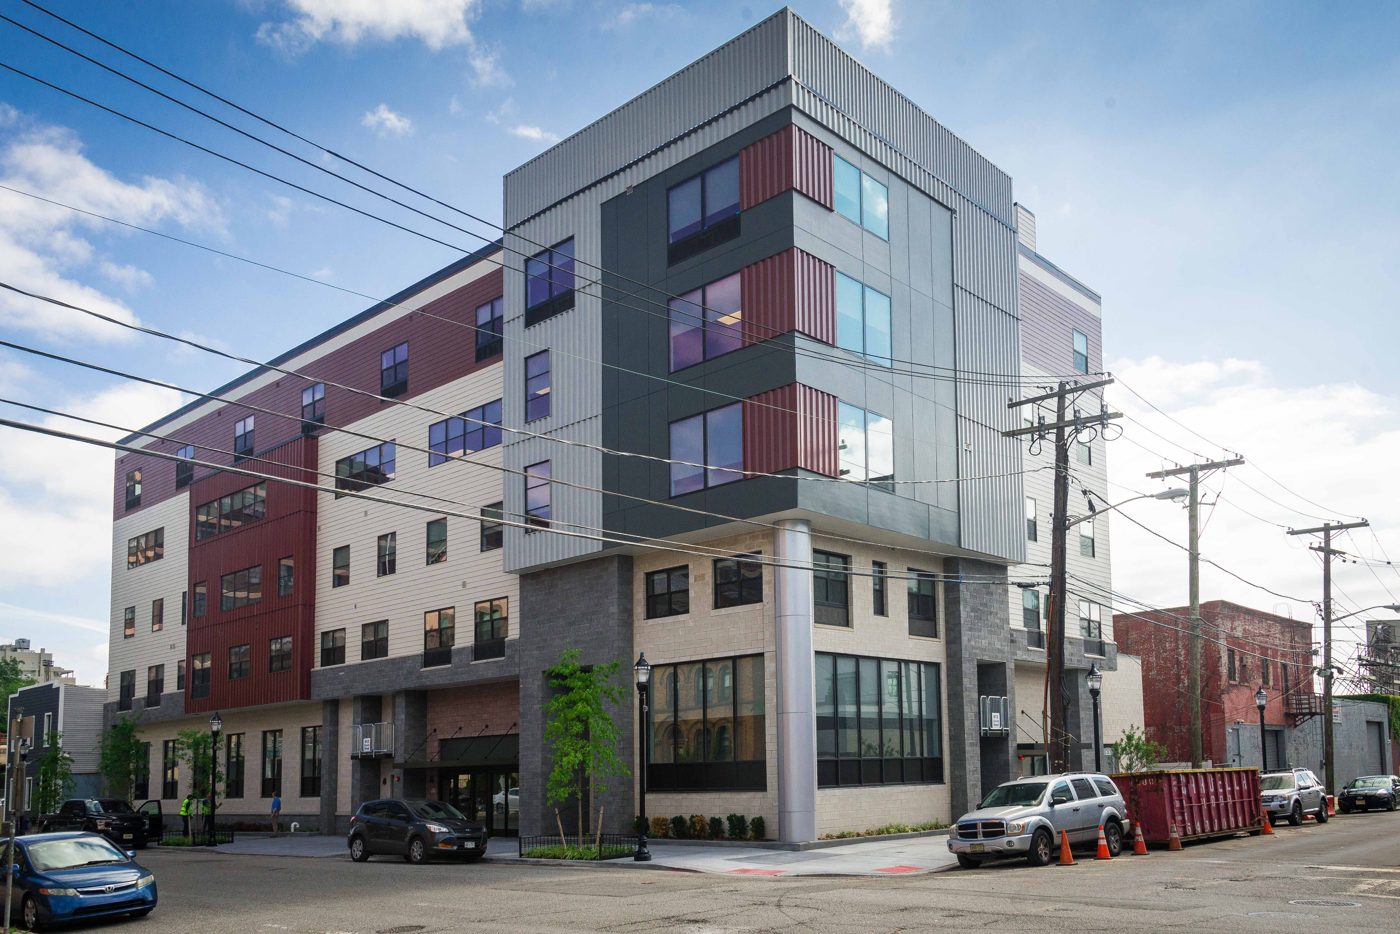
A five-story building, four stories of wood over a concrete podium, with a shelter, support spaces, and efficiency studios.
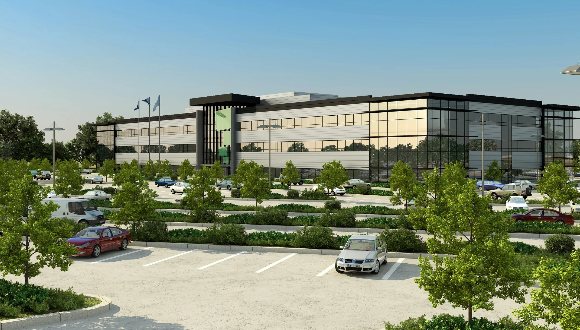
A corporate headquarters with 750 parking spaces and a complex glazing and facade system.
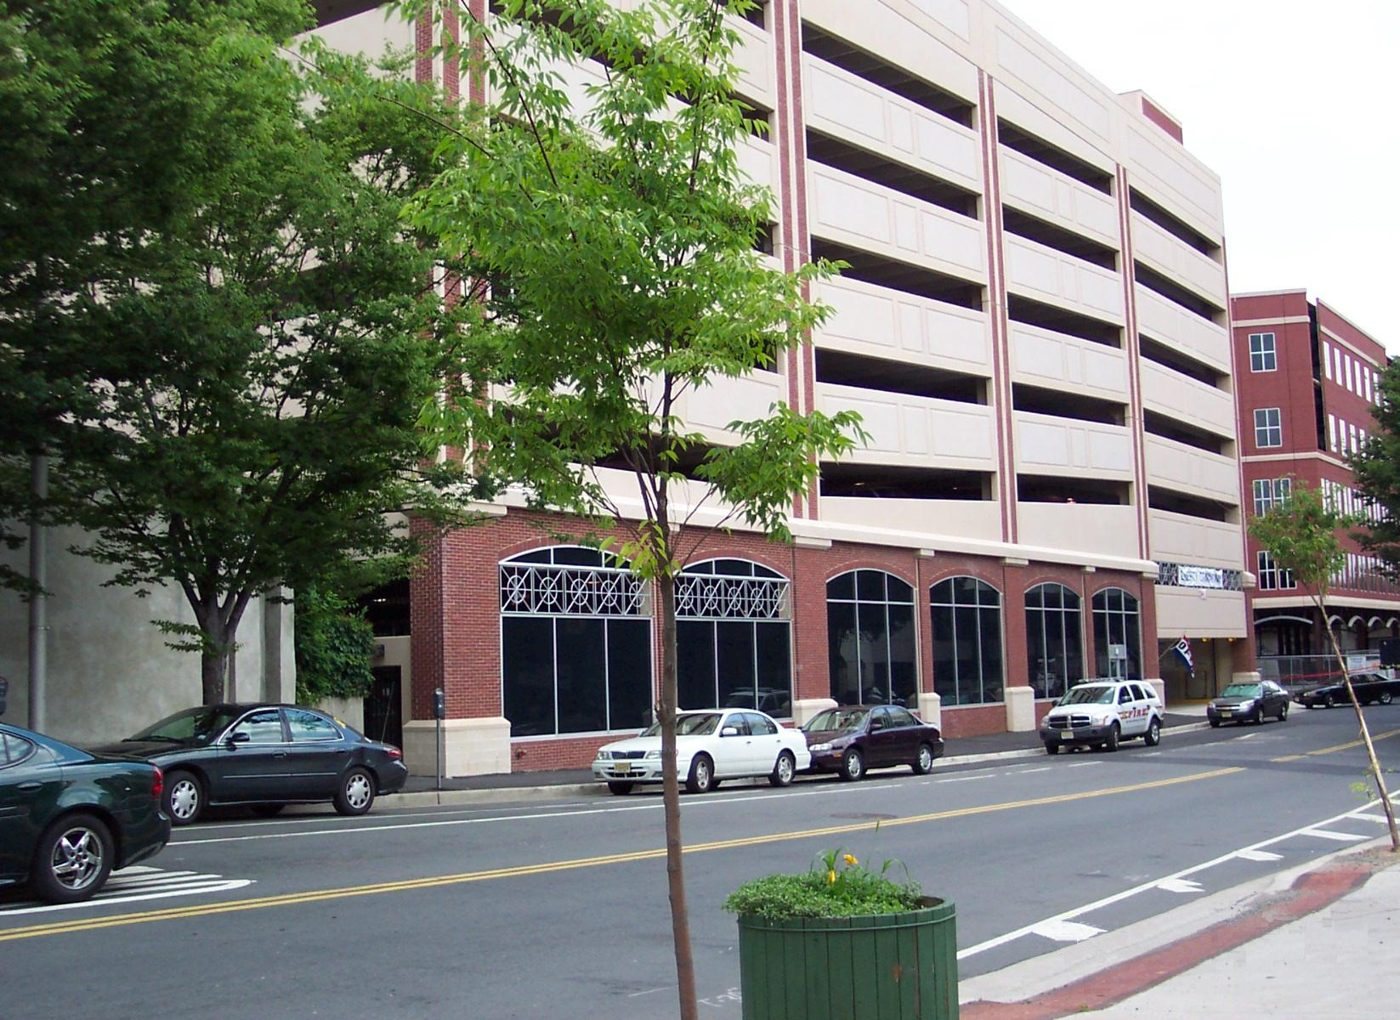
A five-story office building with a separate seven-story precast concrete parking garage.
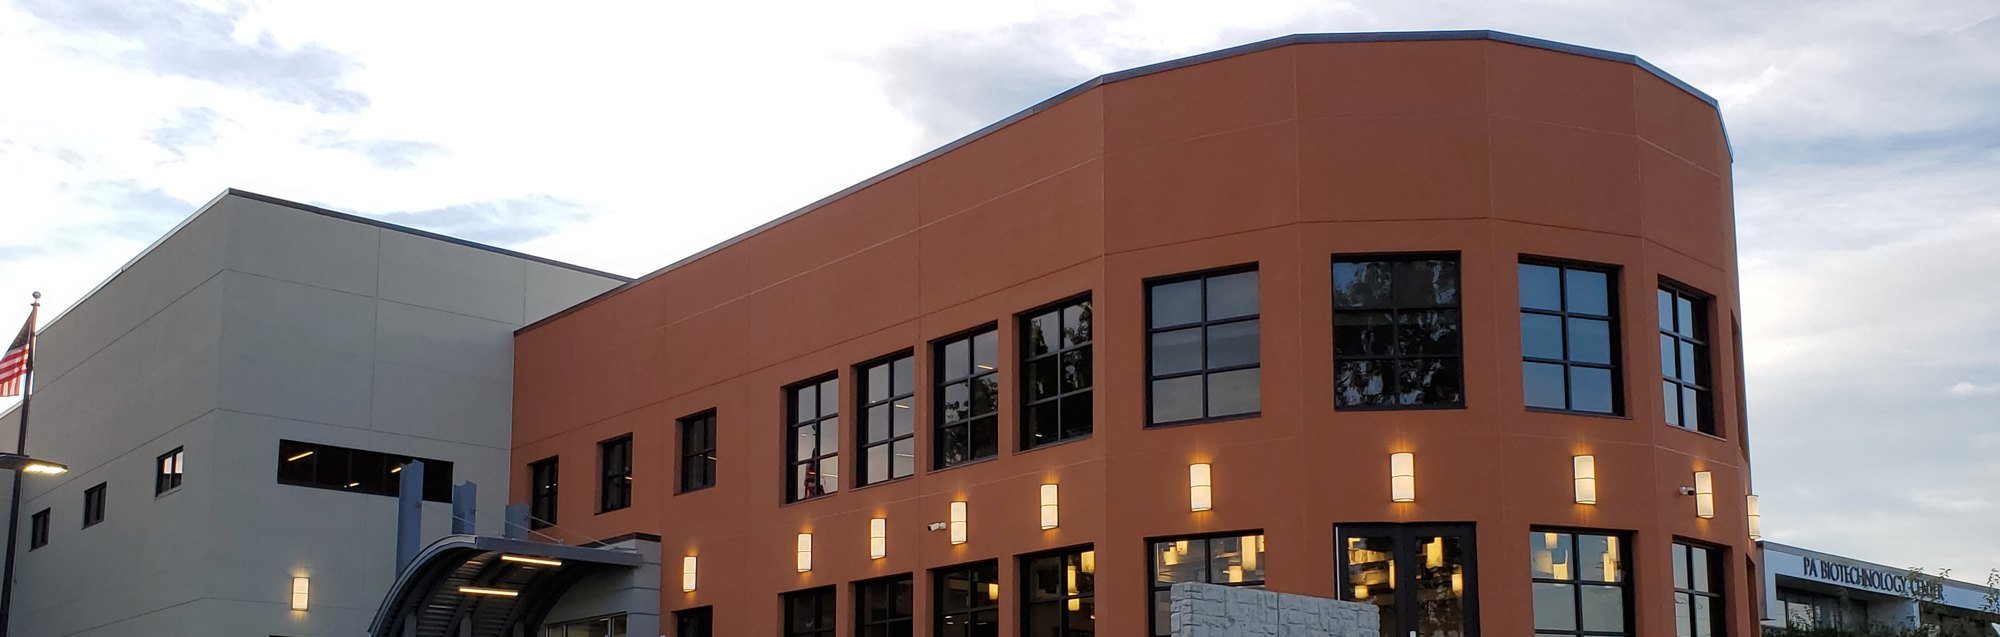
Architect for the Pennsylvania Biotechnology Center since 2004, starting with the conversion of an empty printing plant into 62,000 SF of BL2 and BL3 labs. Work since includes a campus master plan, the $19 million expansion opened in 2021 with 15,000 SF of labs and a 200-seat event space, new Labs 9 and 10 built while neighboring labs kept working, and a 31,500 SF research building now in design.
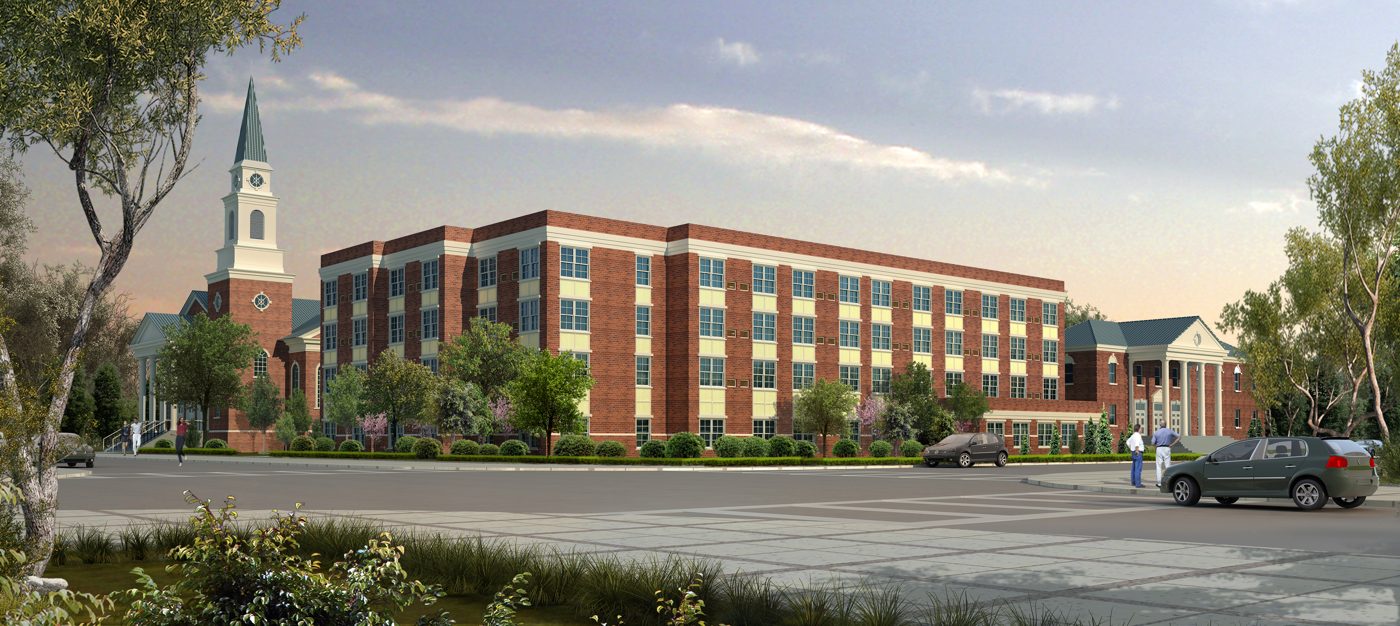
A four-story, 50-unit supportive housing project for the elderly. Winner of Best Multifamily Project of the Year.
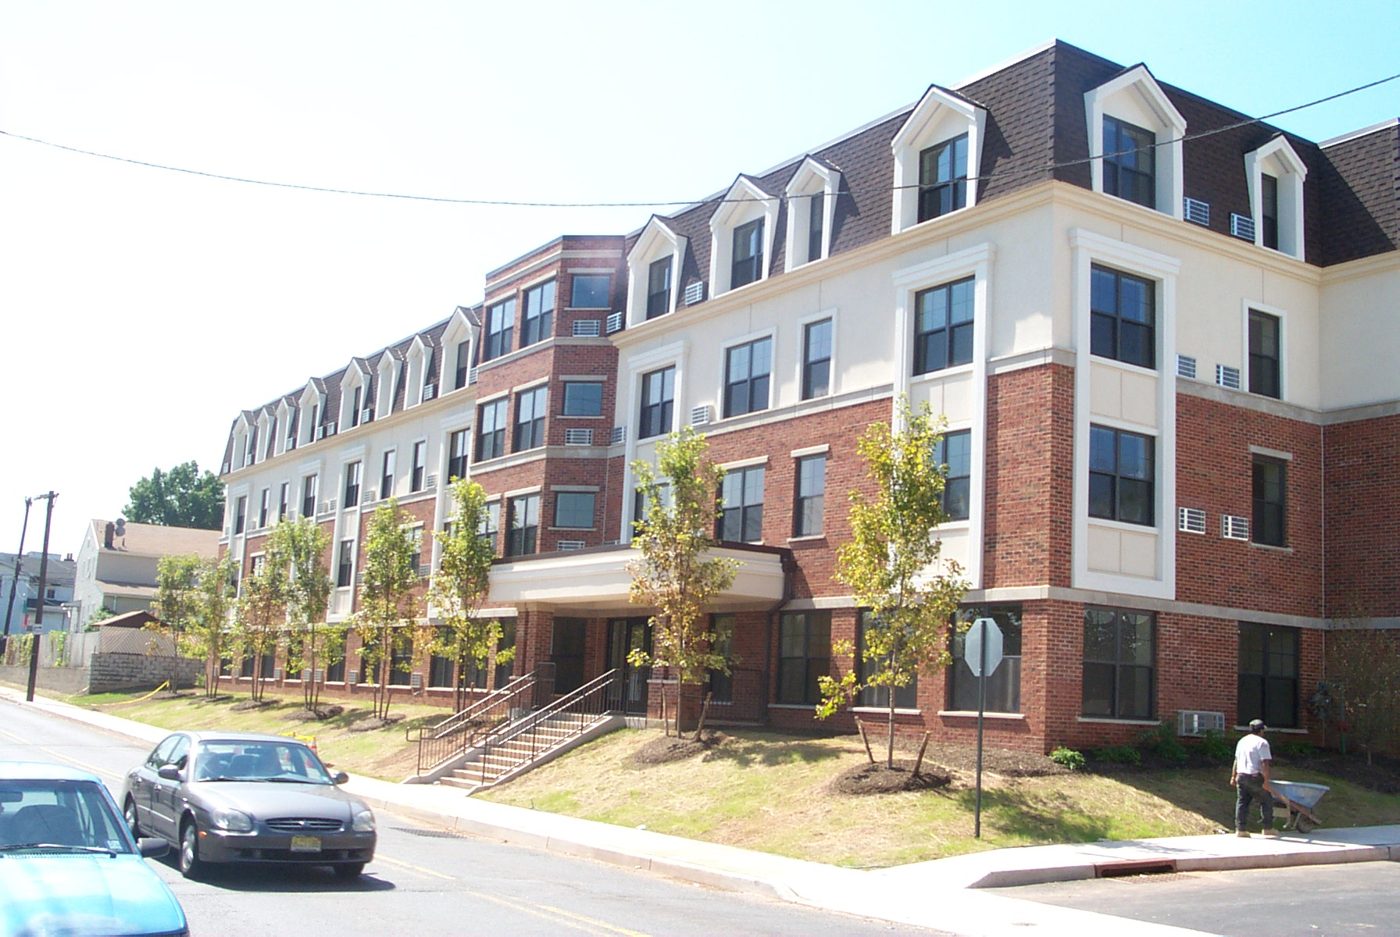
A four-story, 50-unit supportive housing project for the elderly.
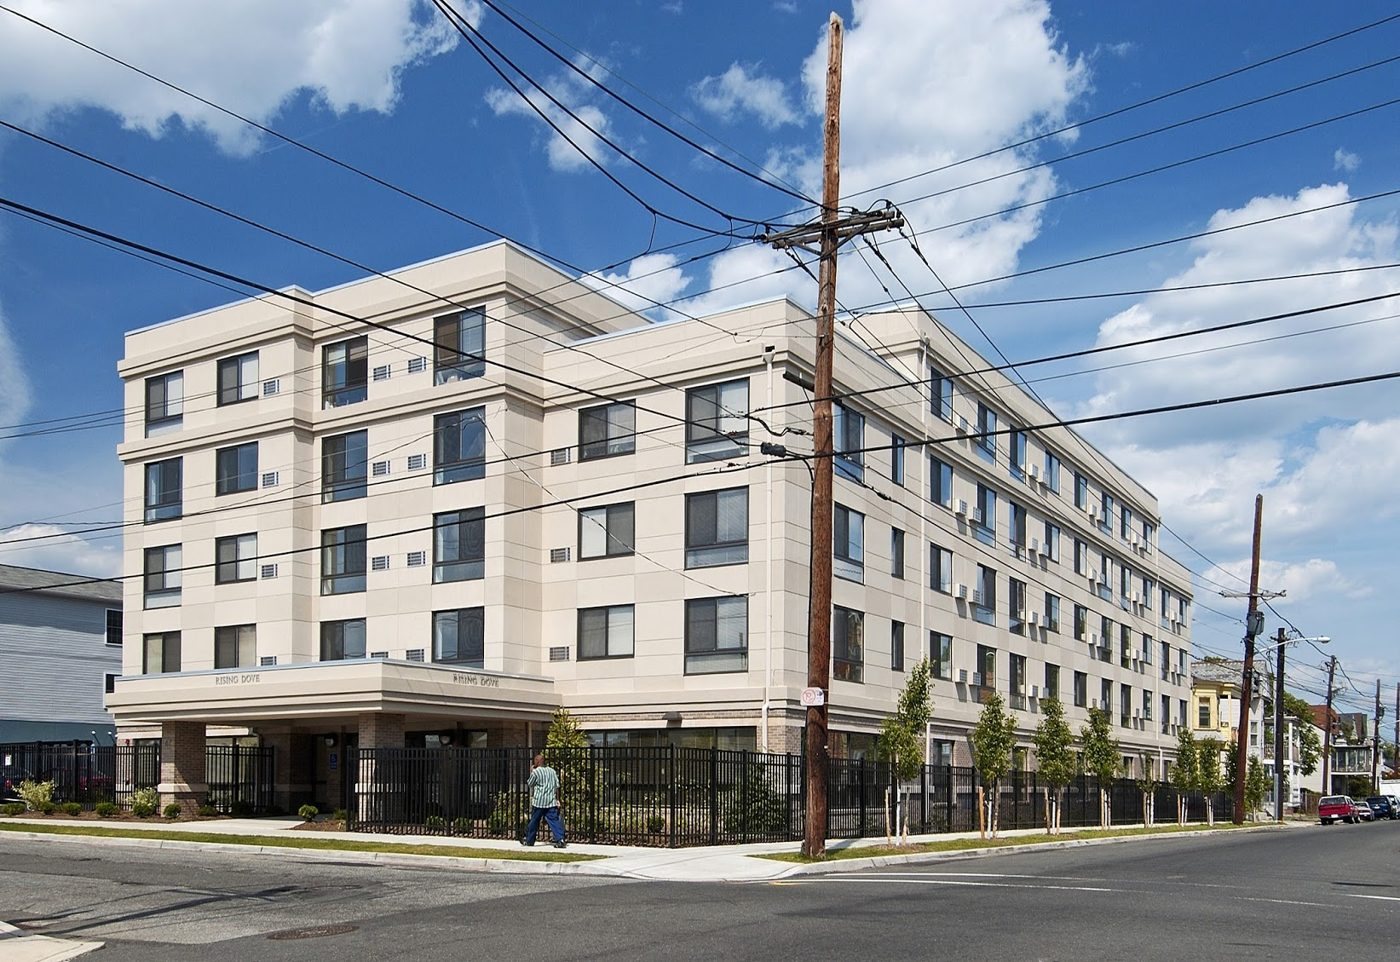
A 50-unit supportive housing project with a community room and activity spaces.
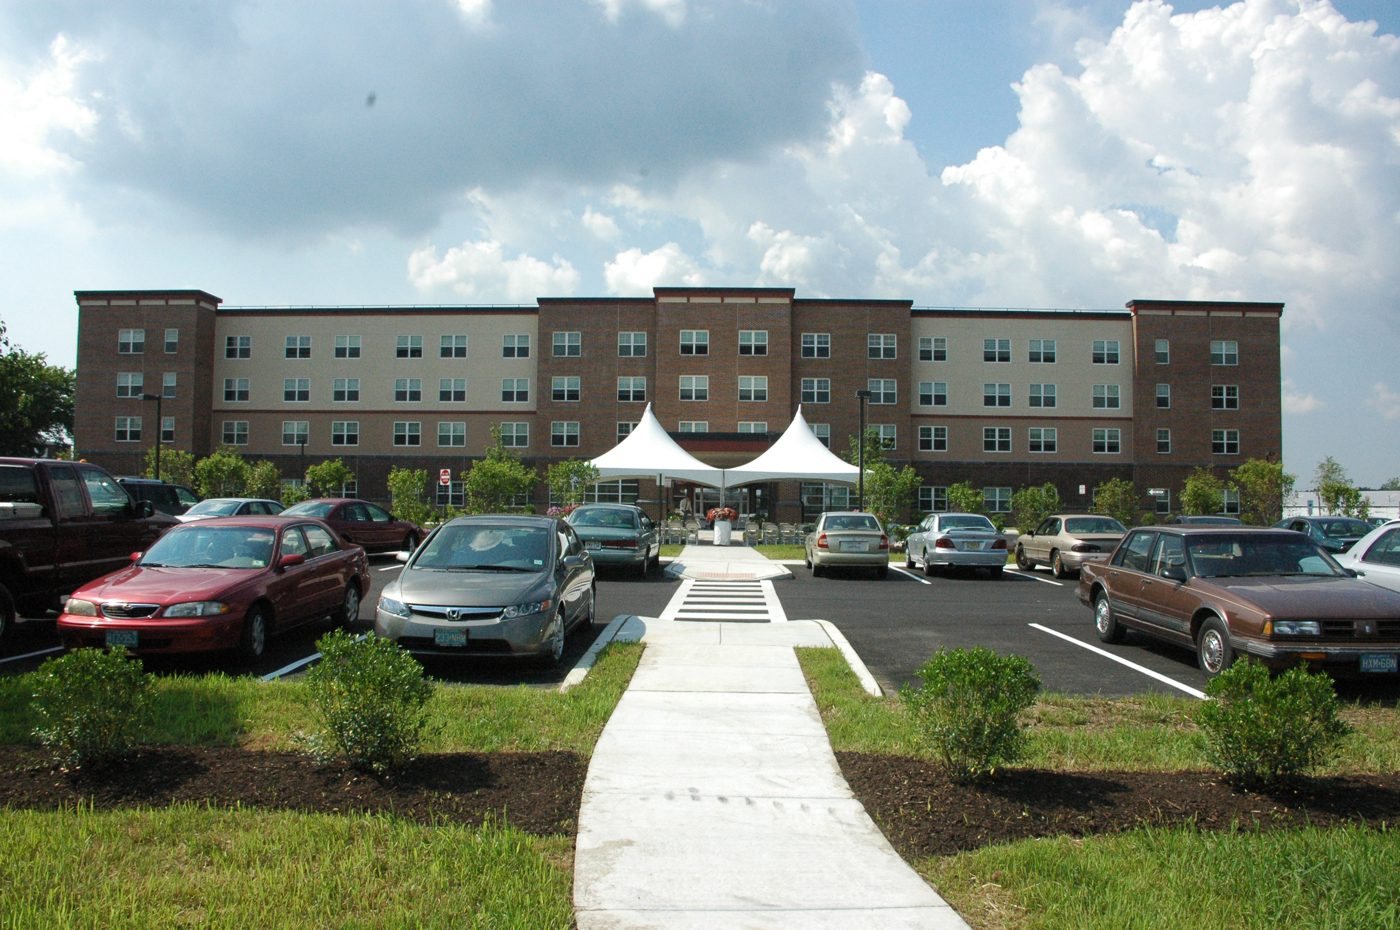
A four-story independent senior living apartment building.
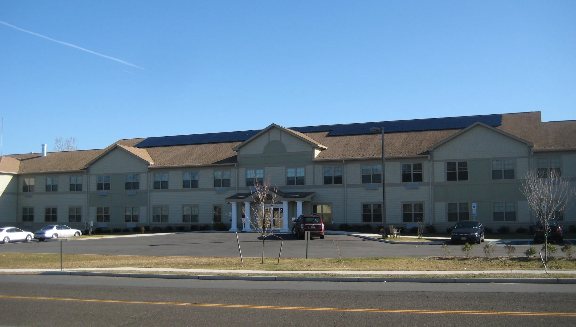
A three-story independent living building designed for seniors.
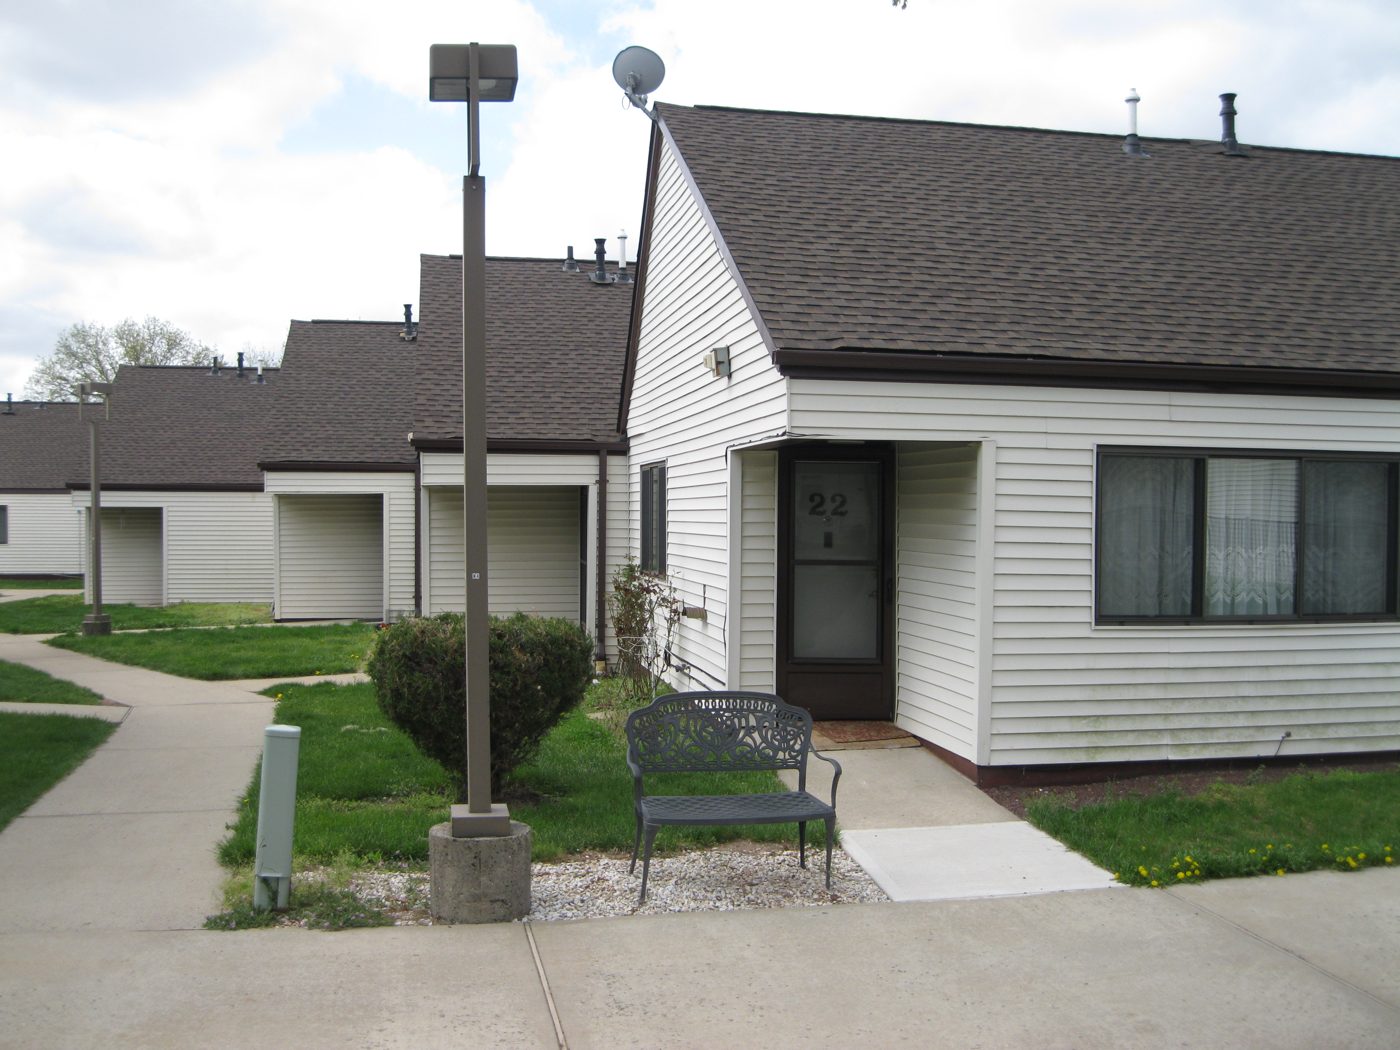
A 75-unit senior apartment building compliant with NJHMFA and tax credit requirements.
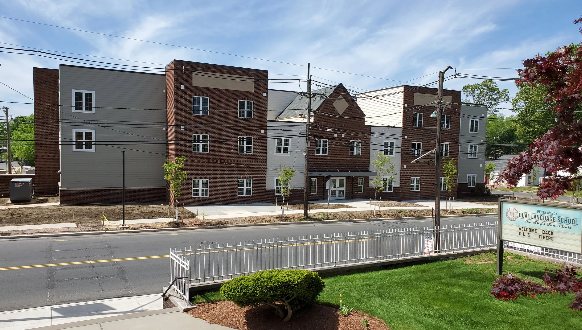
A new construction senior apartment building.
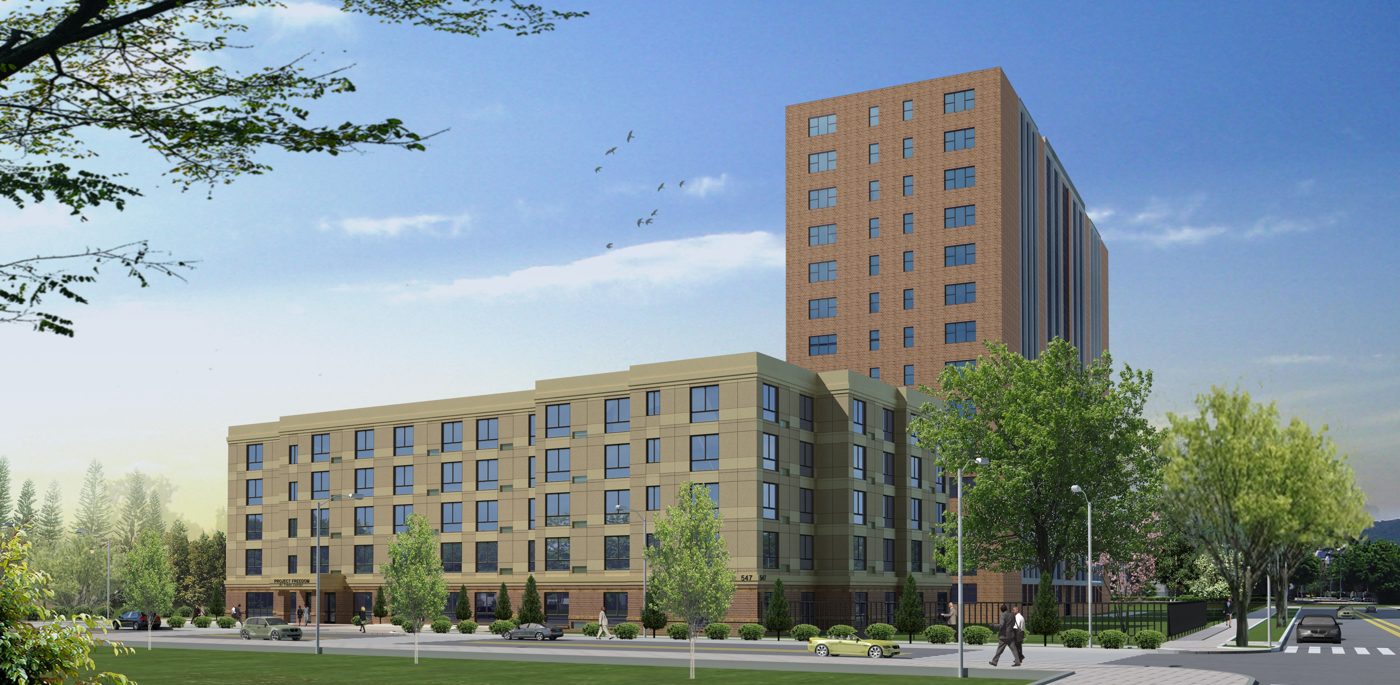
A 52-unit residential development for residents with special needs.
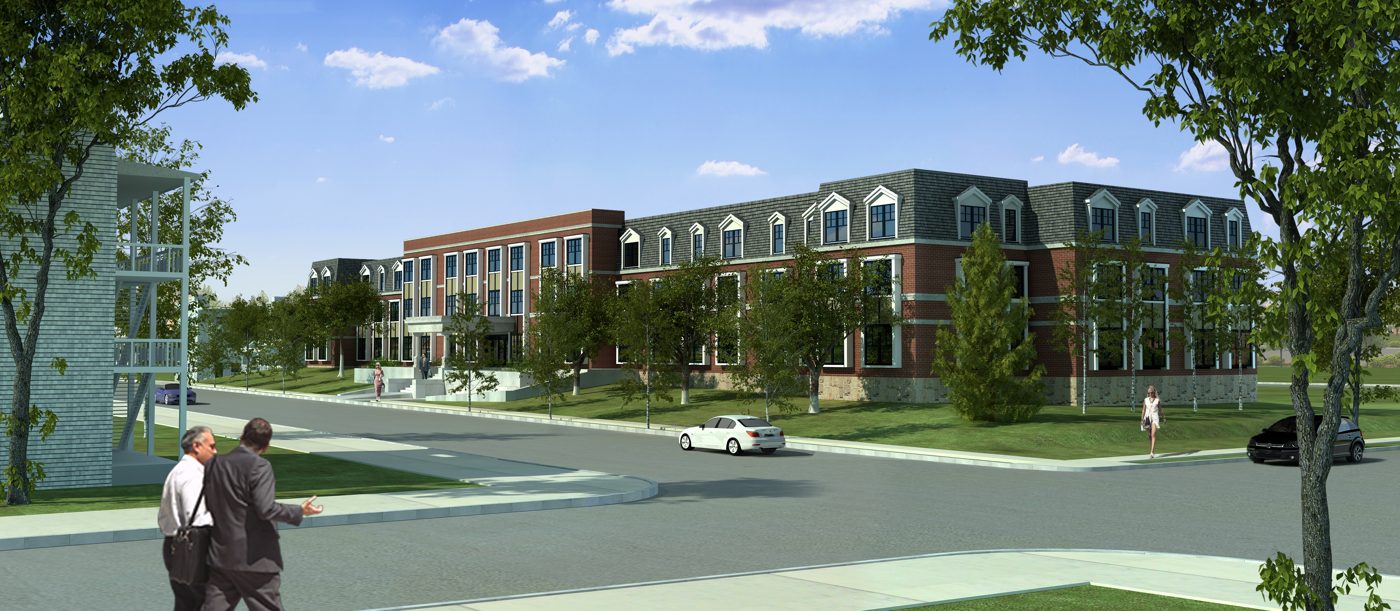
A three-story apartment building over a full basement in a downtown urban renewal area.
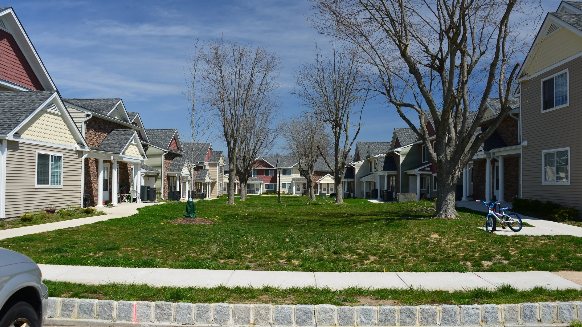
Two 24-unit, two-story buildings and the conversion of a community center.
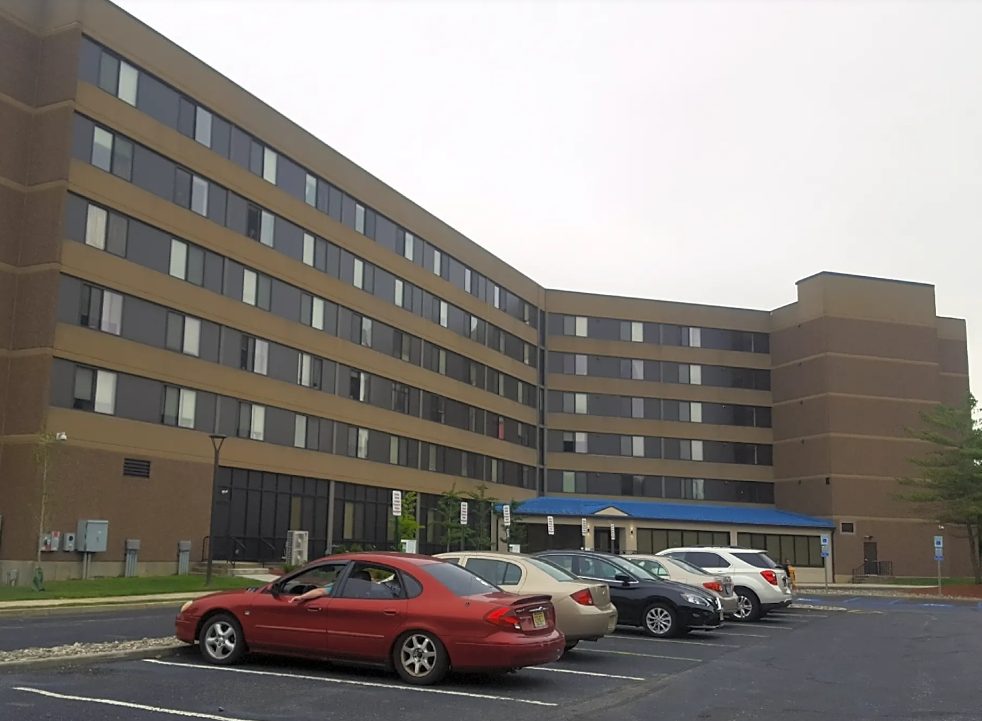
The conversion of an existing hotel into 84 apartments.
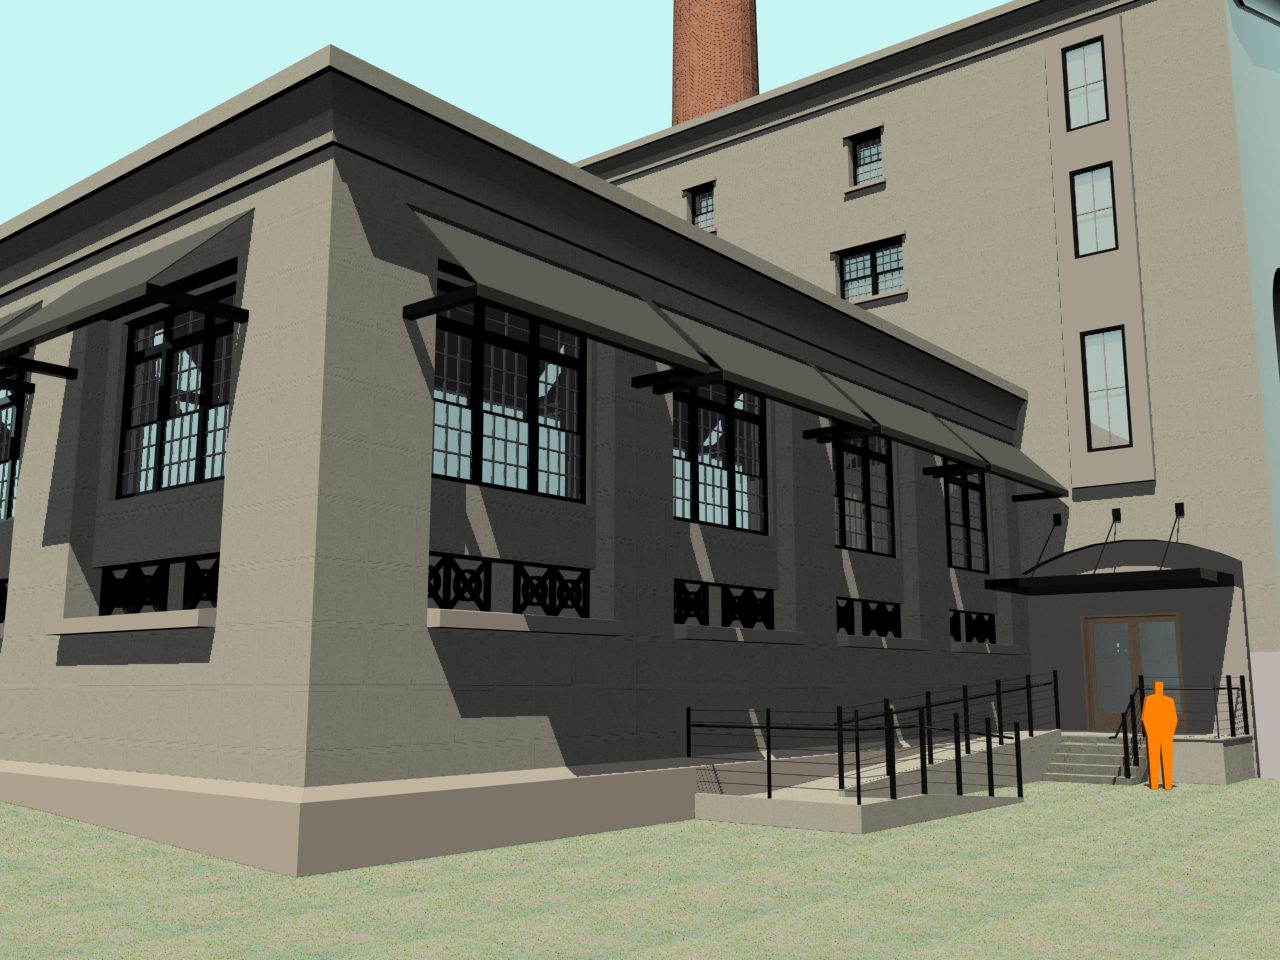
A historic mill powerhouse converted to 30 condominium apartments through design-build delivery, with its smokestack and masonry walls kept as part of the skyline.
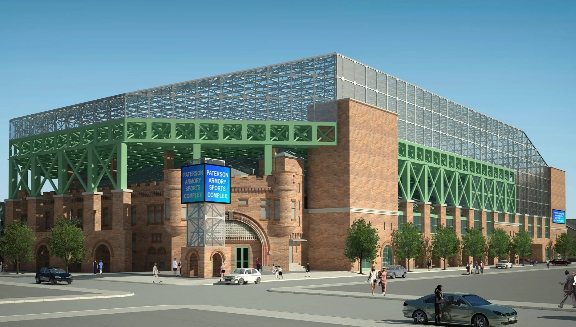
Conceptual design to convert the 1890s Paterson Armory into a track and field complex.
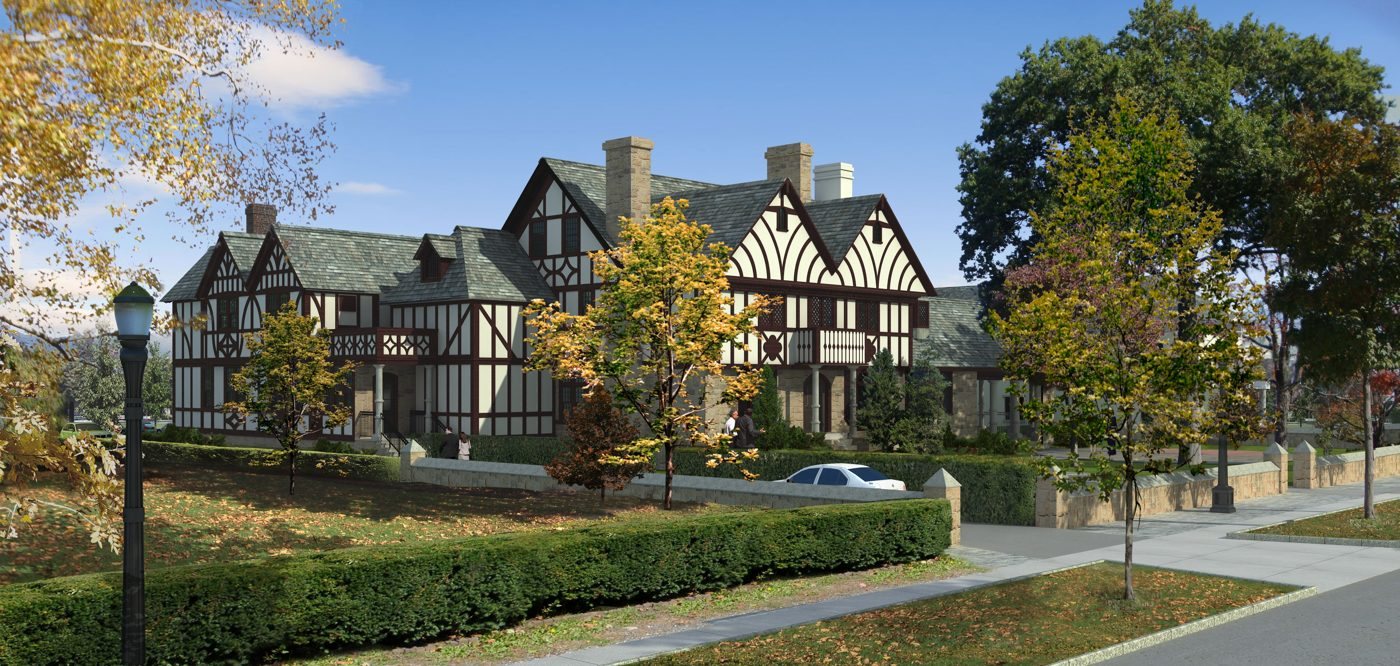
Historic renovation and addition to a Princeton University dining club.
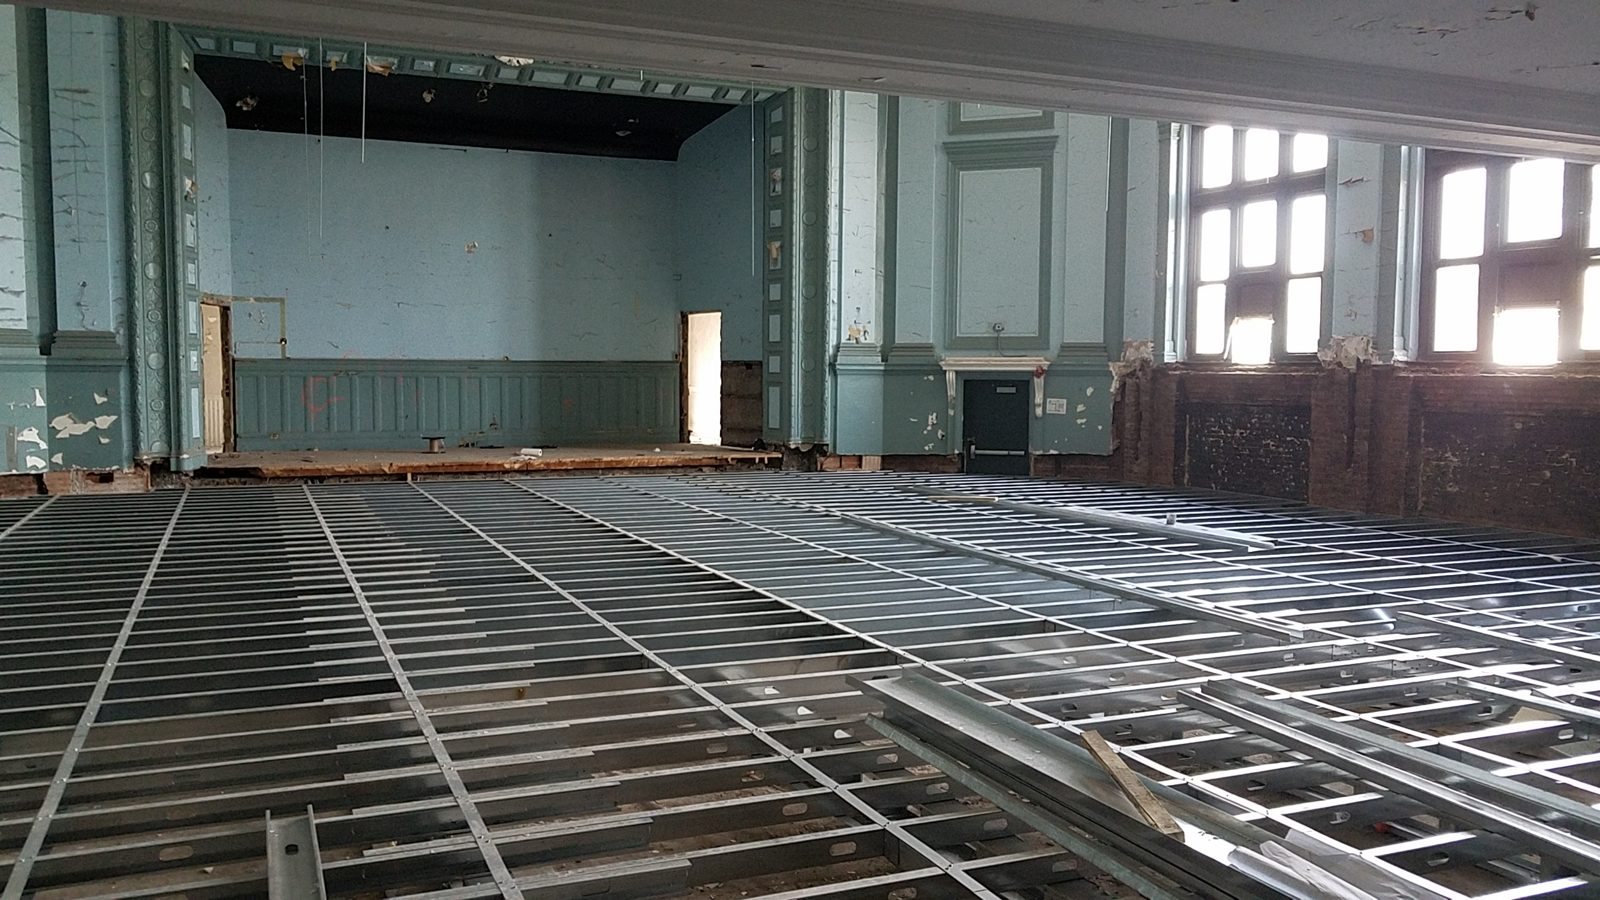
Two former school buildings converted into a social services hub for Catholic Charities, with consolidated programs, offices, and emergency shelter dormitories.
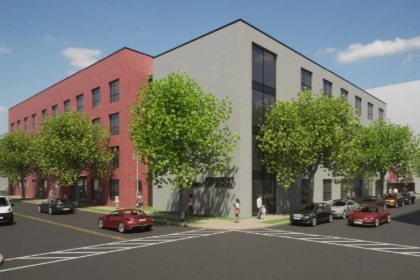
A new elementary school for 547 occupants with apartments above, on Christie Street in Newark.
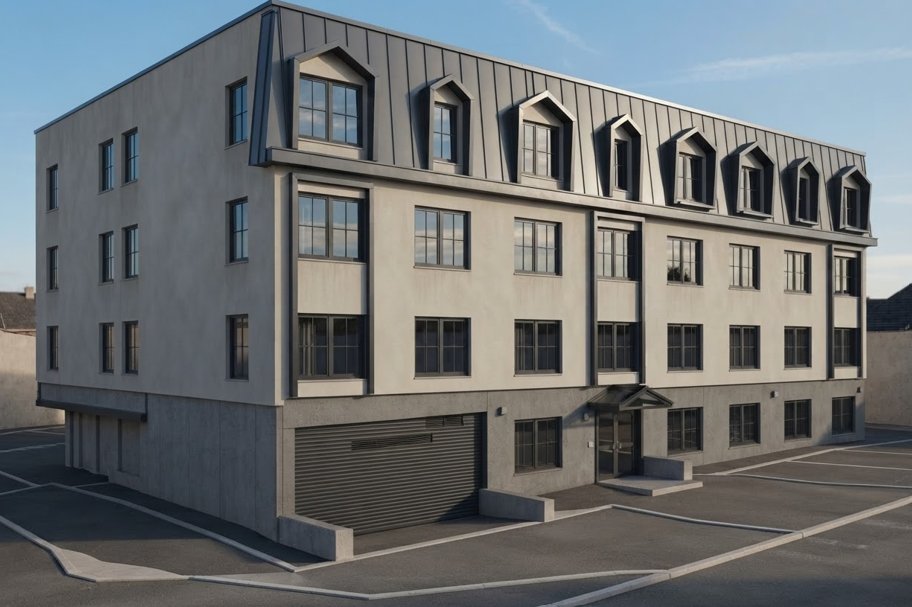
New construction of a four-story, 24-unit apartment building on a cantilevered podium structure.
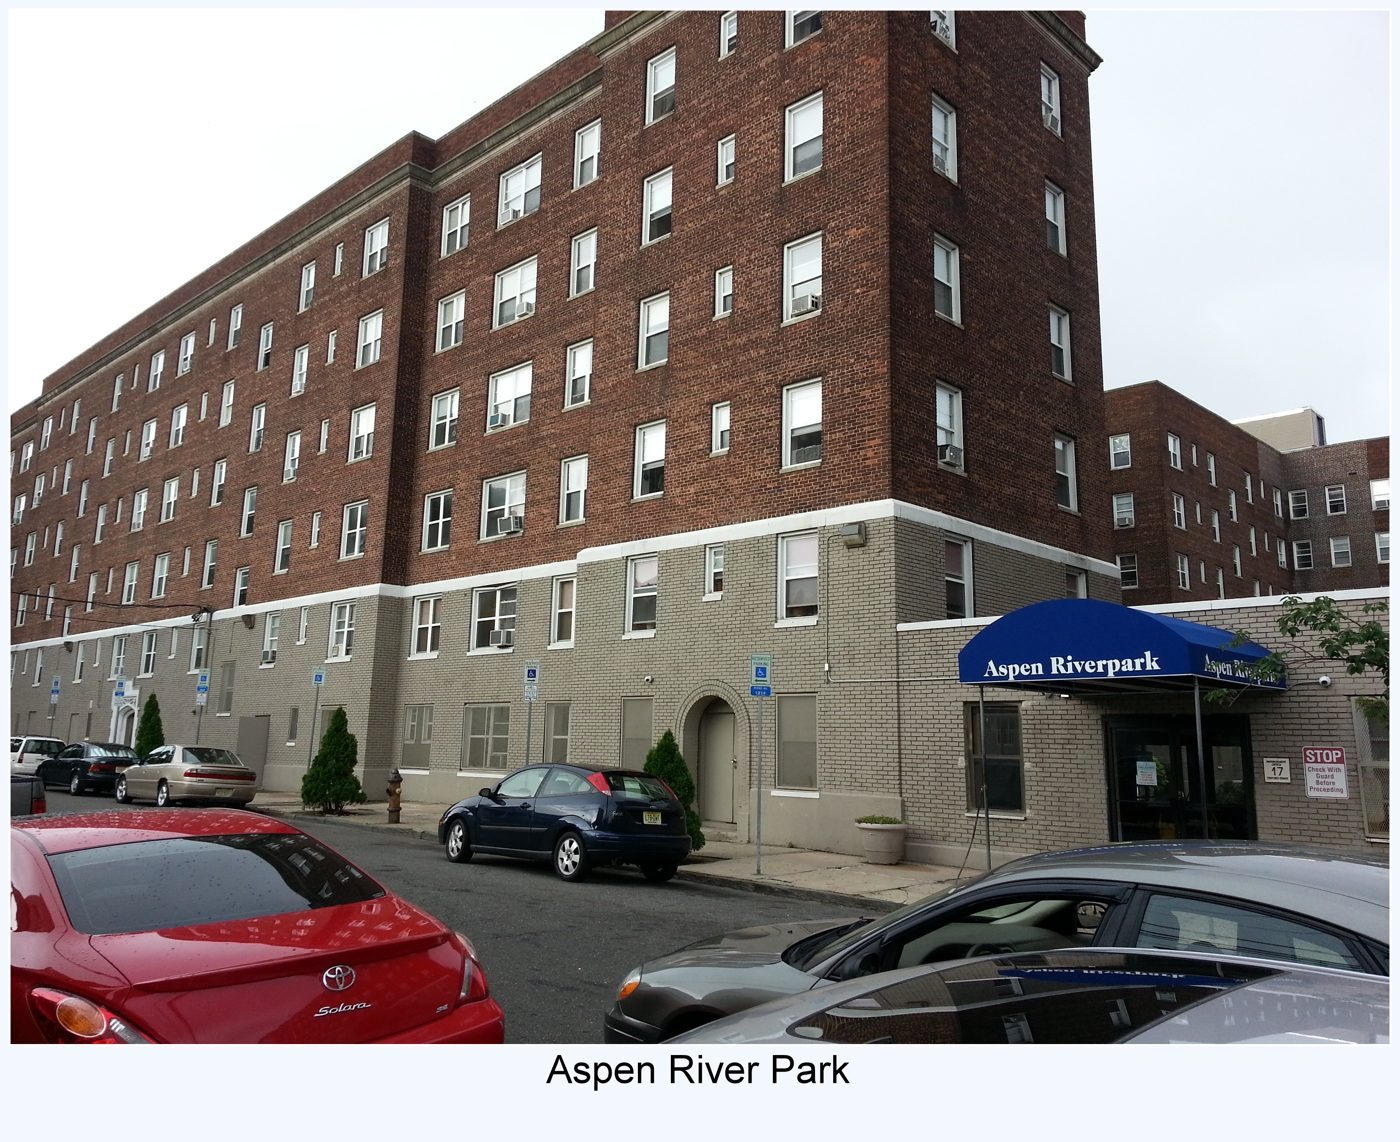
The renovation of six partially interconnected six-story apartment buildings.
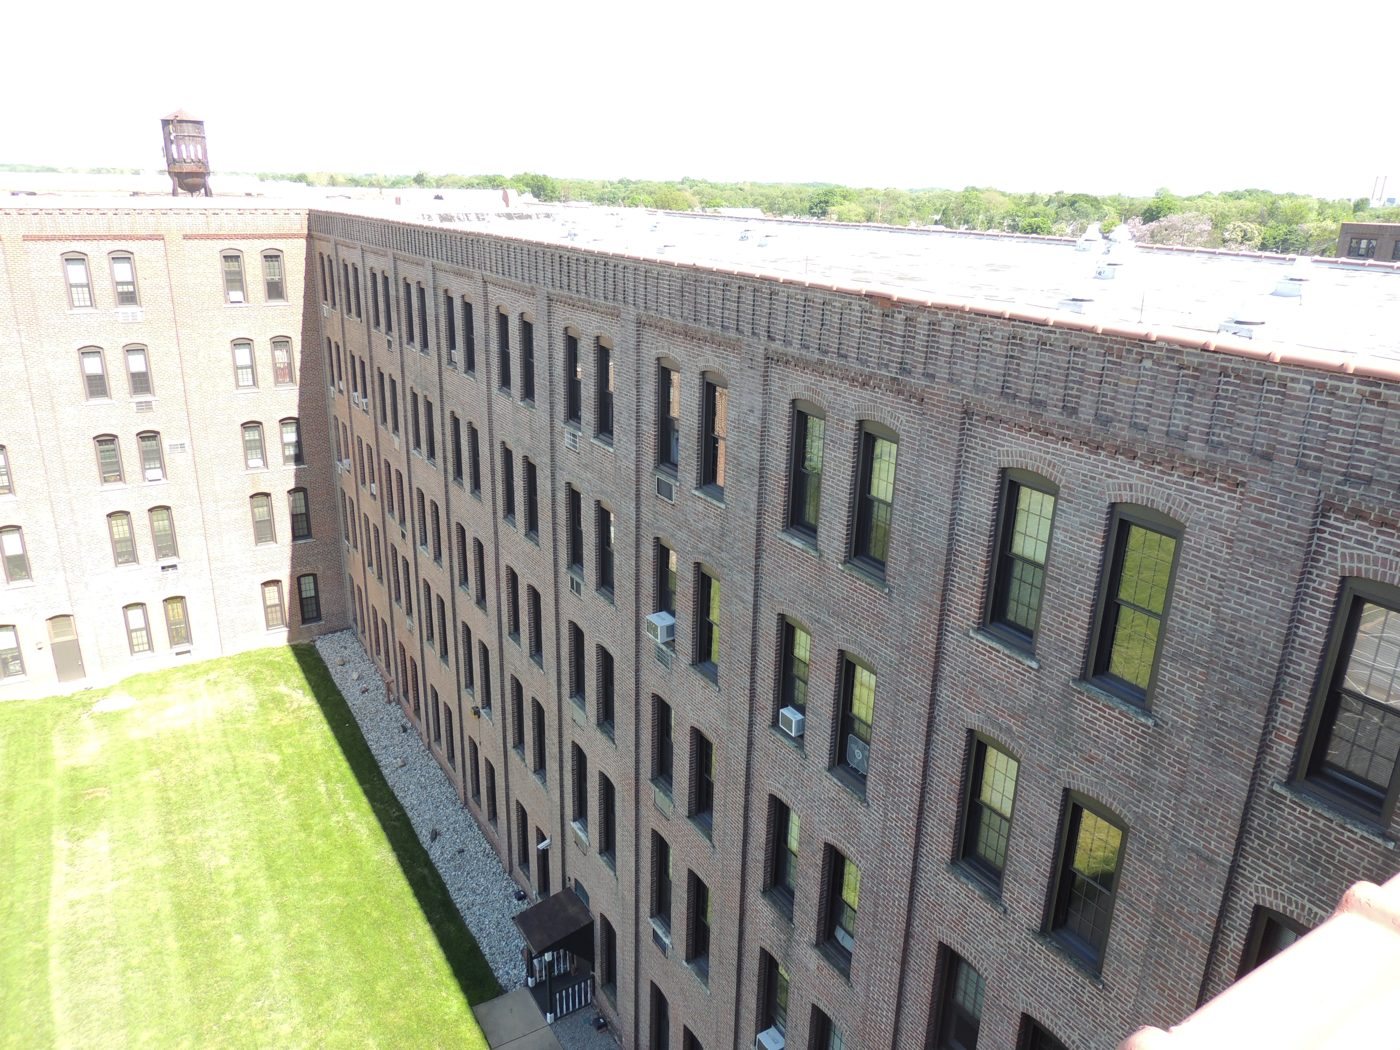
The renovation of two masonry and concrete buildings up to five stories.
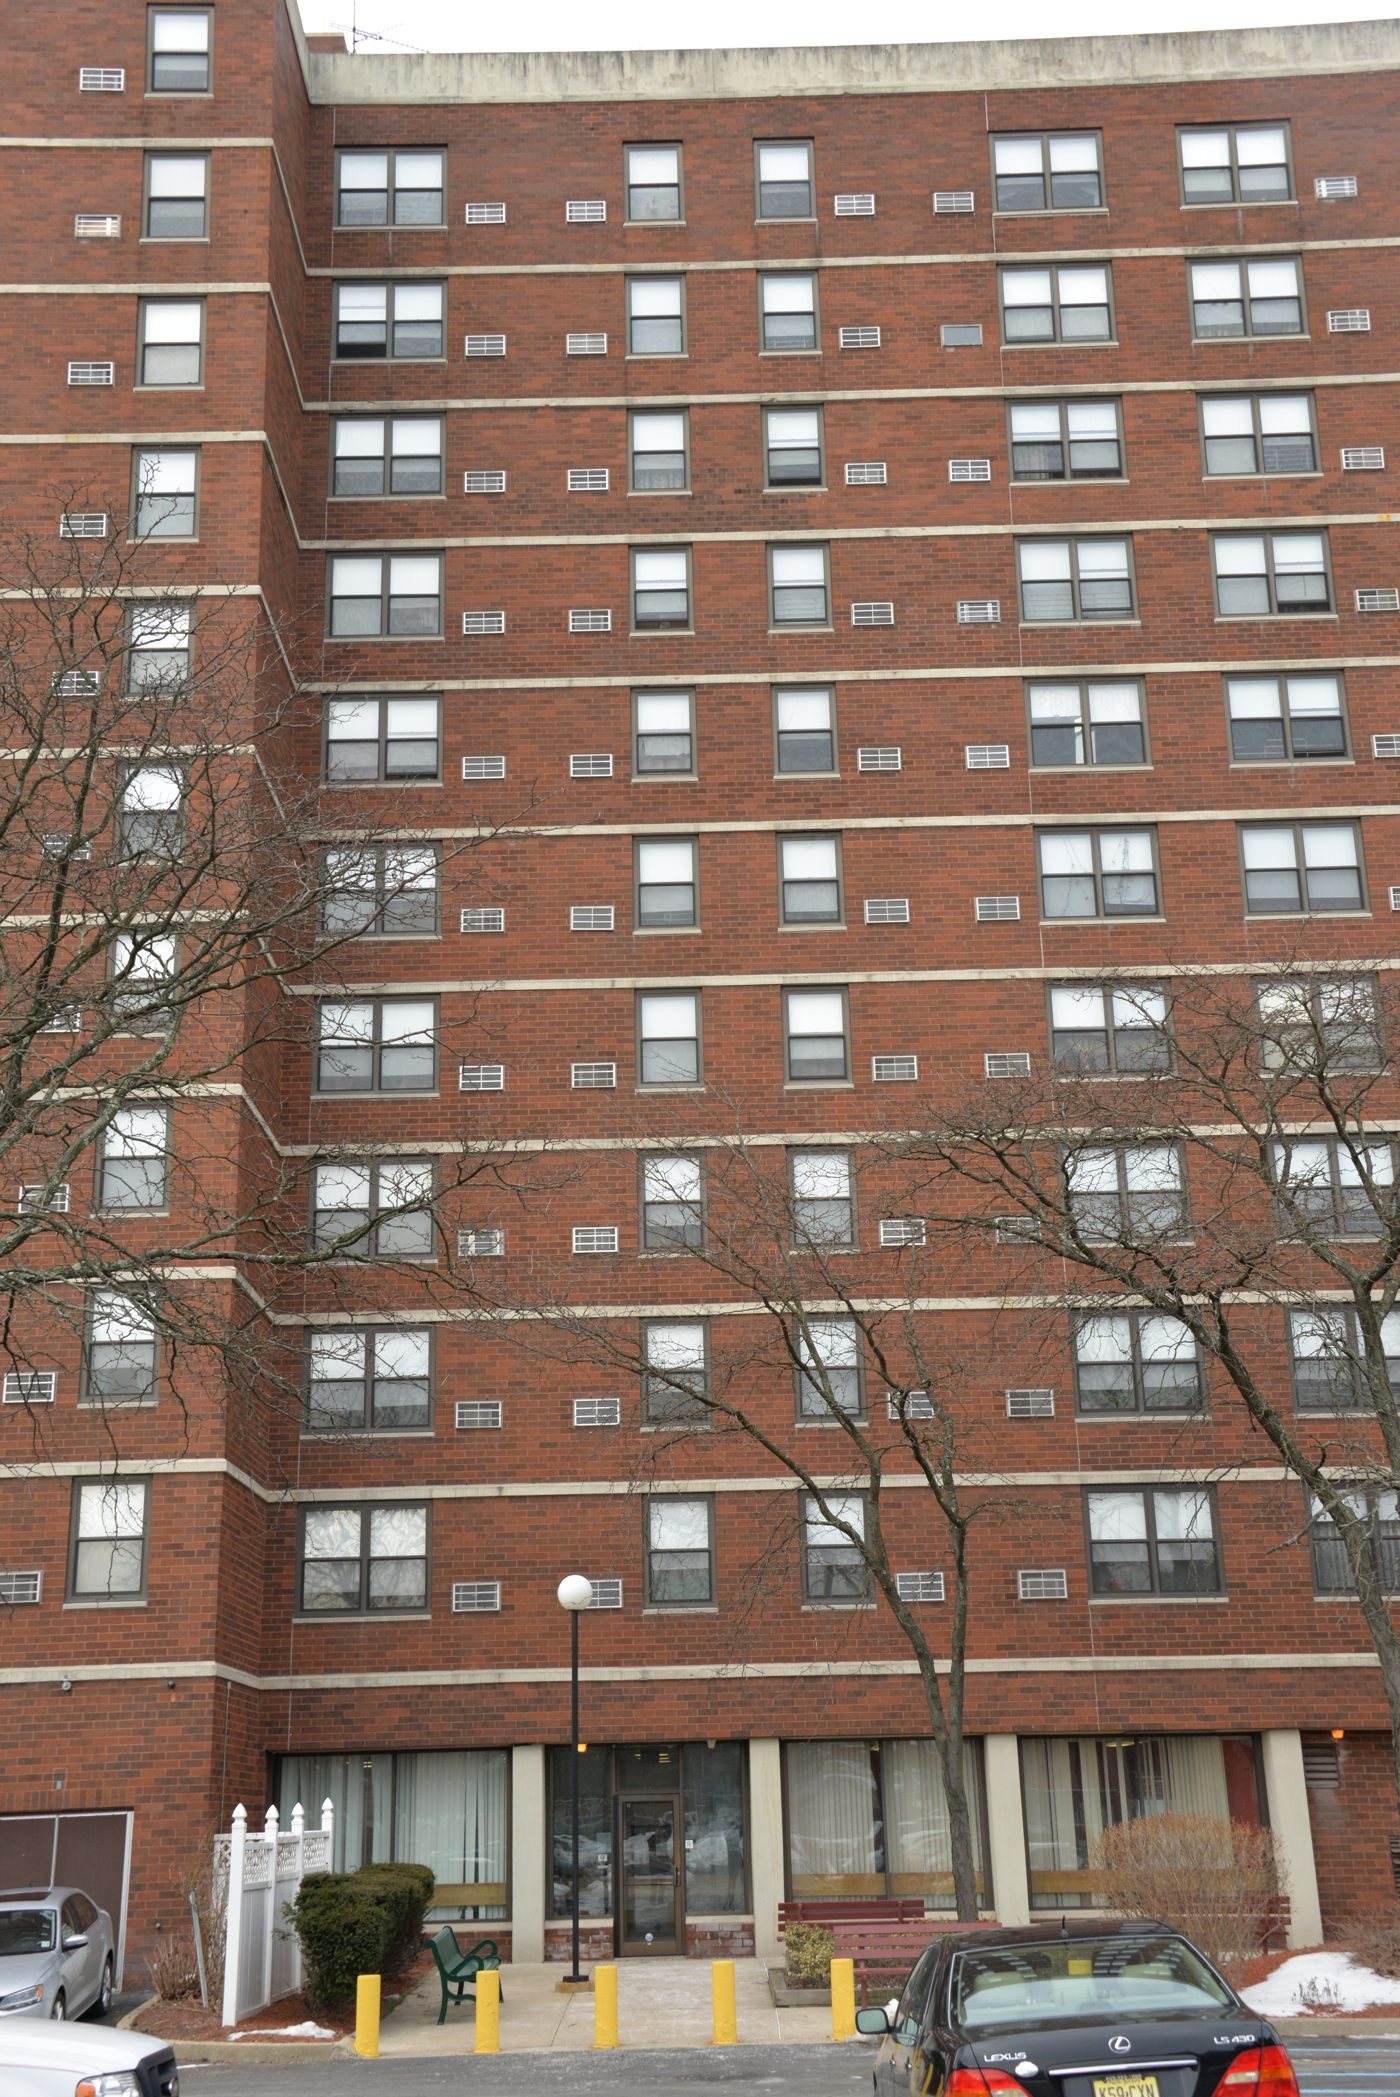
A 12-building renovation including residential buildings and an 11-story senior building.
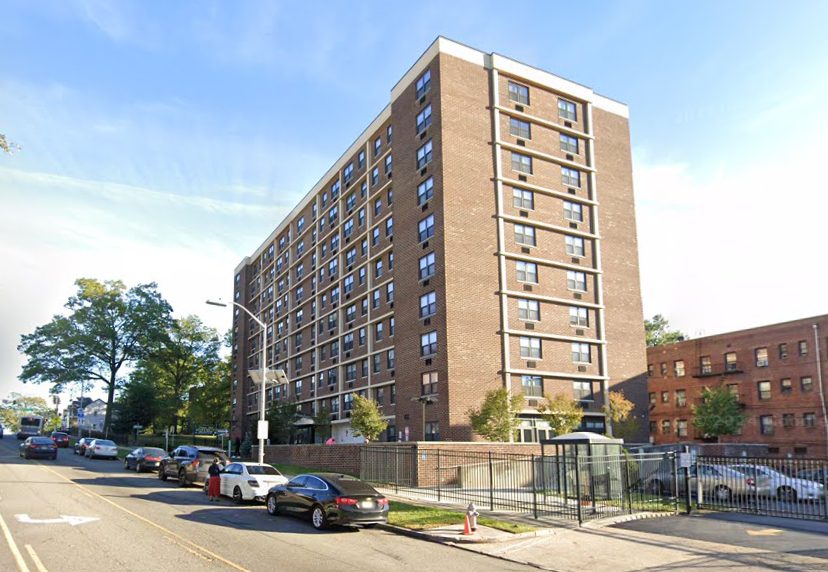
Renovation of a ten-story senior building with new kitchens, baths, windows, and ADA upgrades.
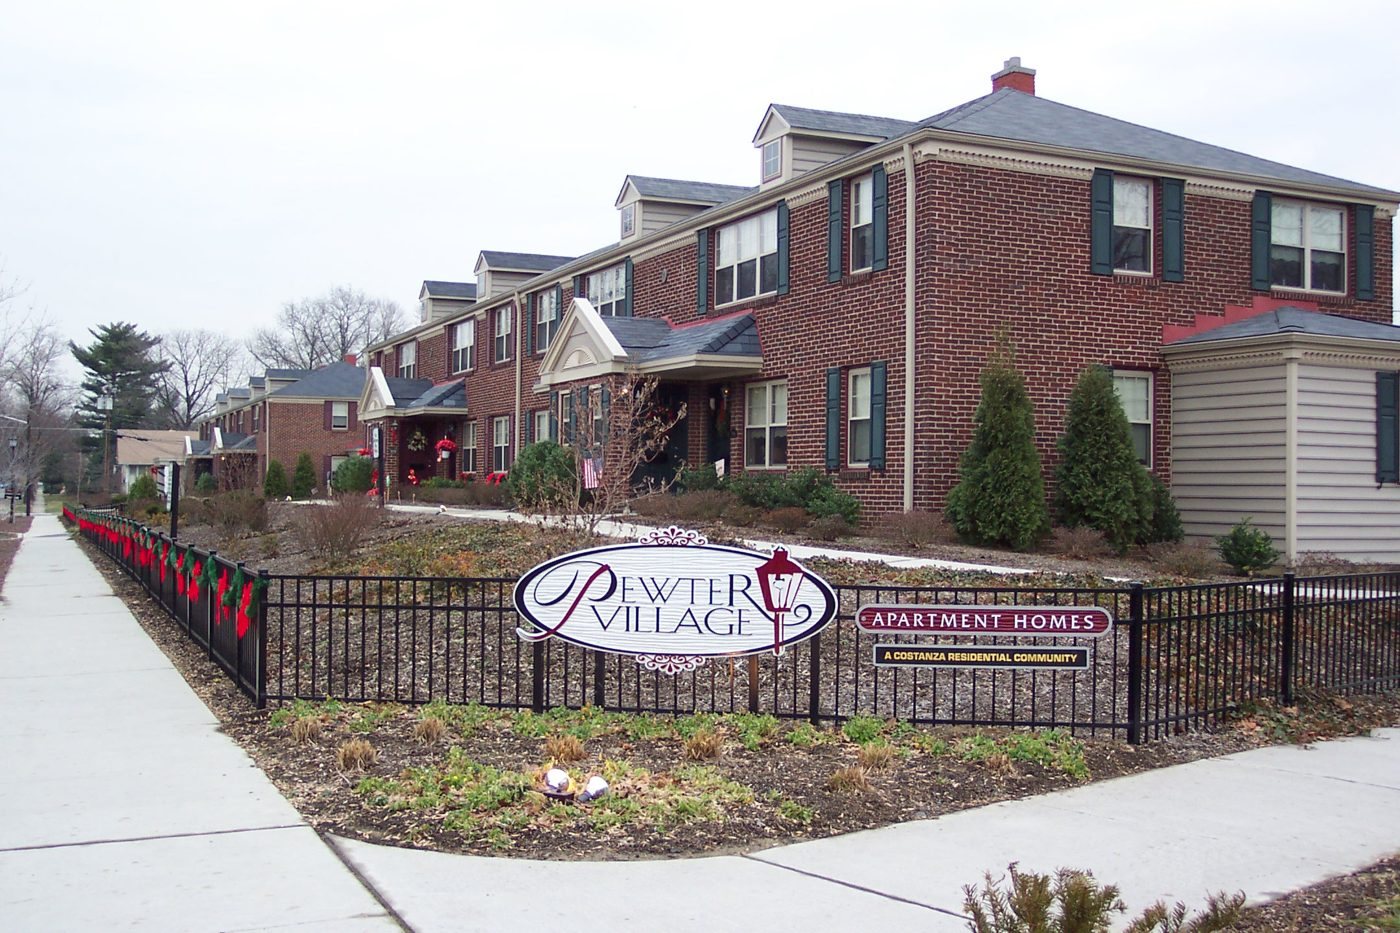
The renovation of a six-building apartment complex.
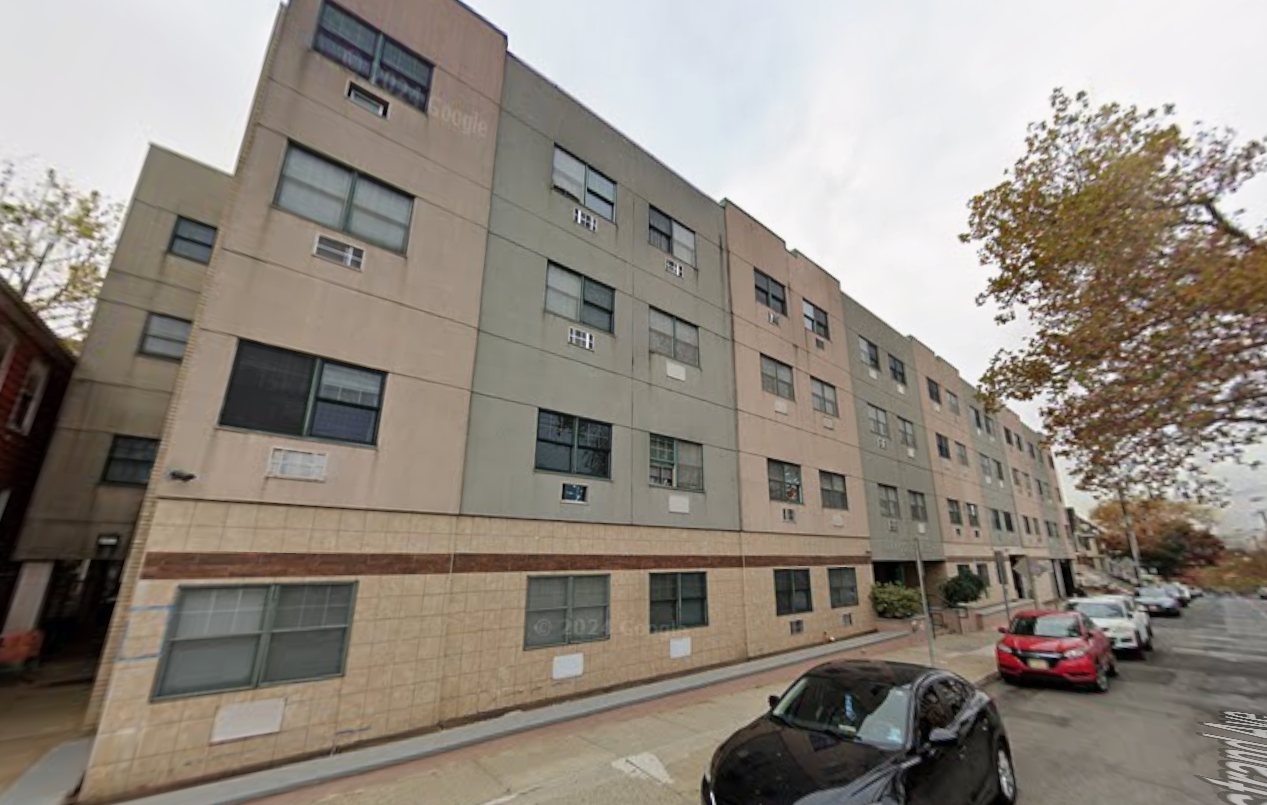
A full NJHMFA financed renovation of a four-story, 73,600 SF former hospital building now home to senior apartments, with new roofing, windows, kitchens, baths, and accessible units.
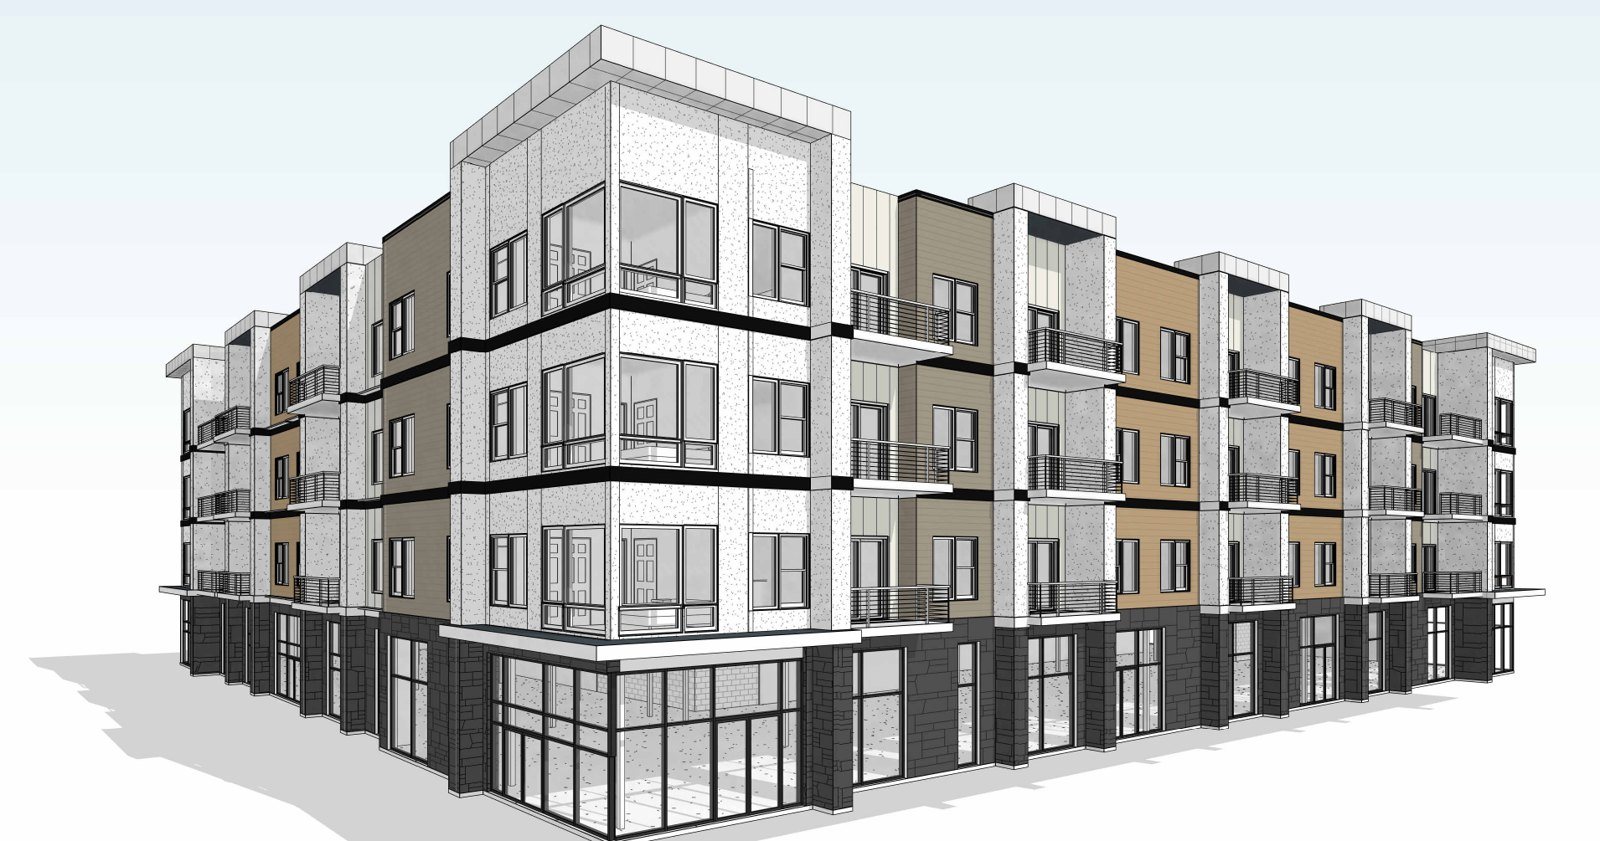
Seven buildings on a 12-acre site: two four-story mixed-use podium buildings, four three-story residential buildings, and a clubhouse, with about 21,500 SF of retail. Architecture by SCA, with structural and MEP/FP engineering by Konstruct Engineering.
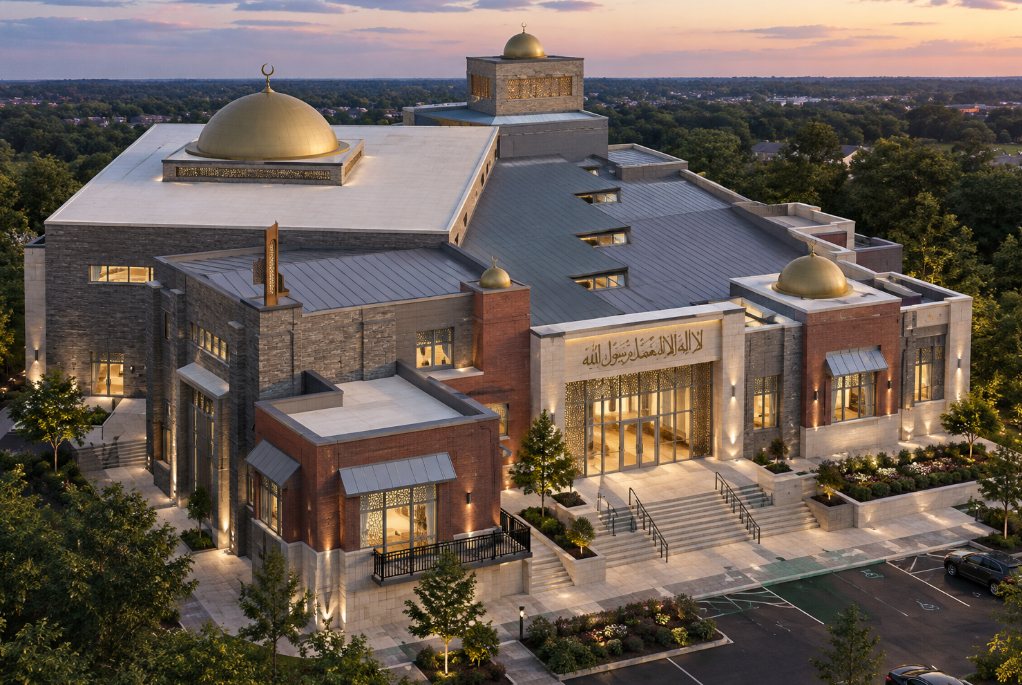
A fully sprinklered assembly building with an open-span prayer hall under a dome, plus a multipurpose room, classrooms, and offices. Permit documents issued in 2025, with structural and MEP/FP engineering by Konstruct Engineering.
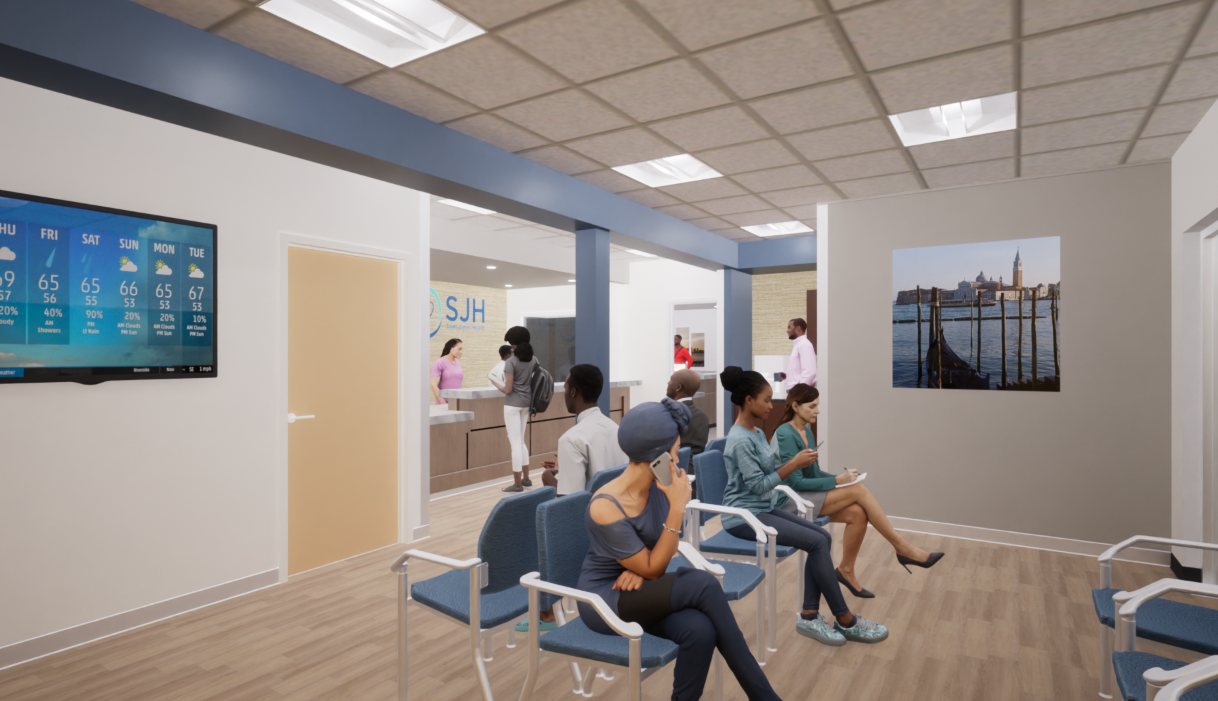
A gut renovation of an empty shell into a community clinic with six exam rooms, clinical support, and dedicated HVAC and electrical service, for Newark Beth Israel Medical Center.
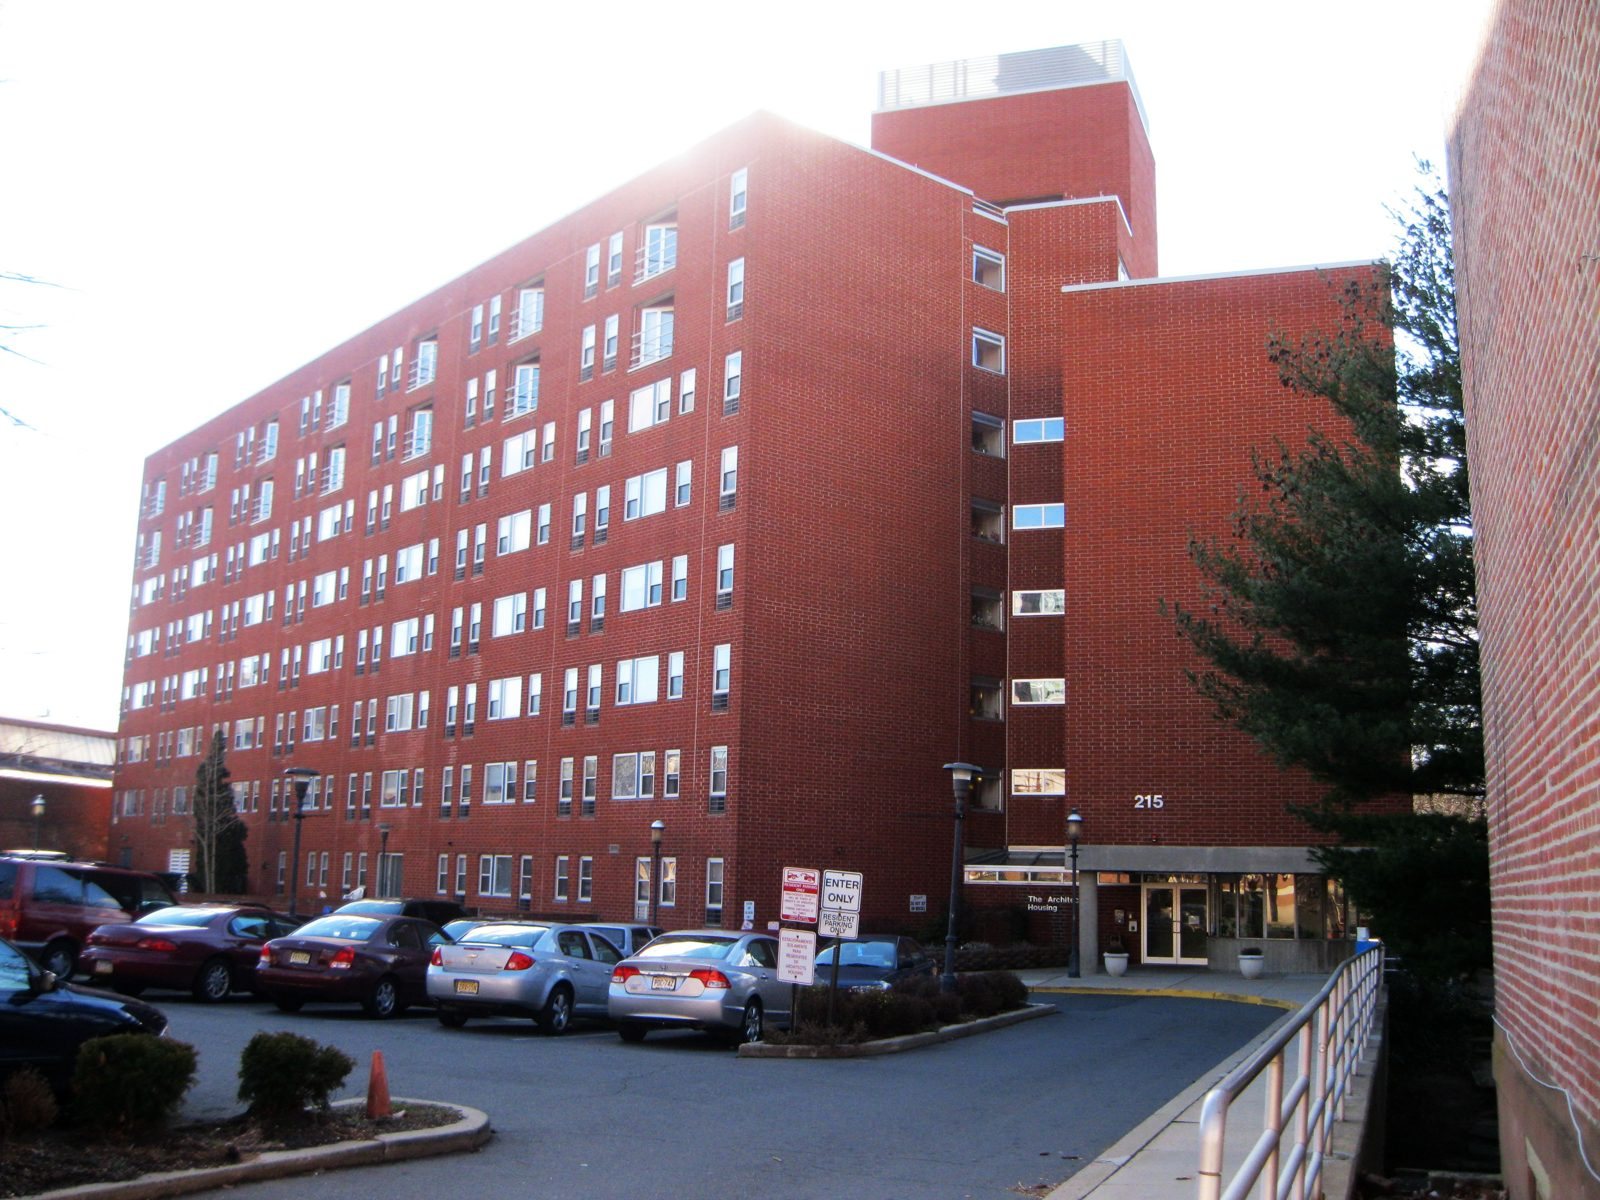
Envelope and systems renewal of a ten-story downtown tower, with new windows throughout, facade and parapet repairs, apartment plumbing repairs, and new rooftop HVAC. Completed 2008.
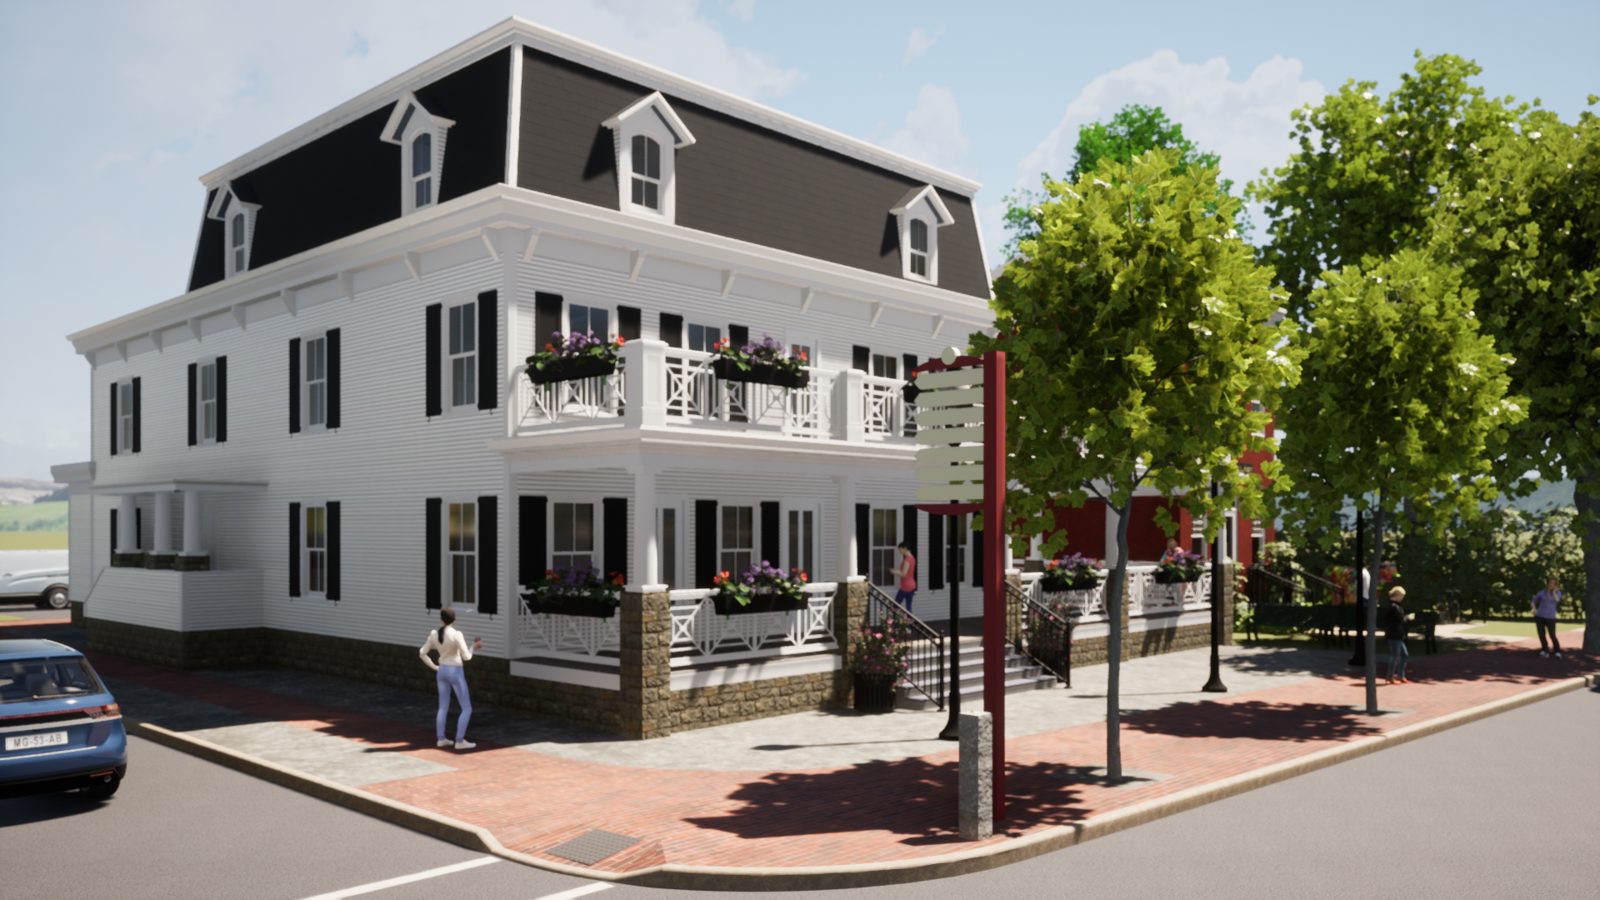
A new three-story building in the historic district that recreates a 19th-century inn from its own photographs, with indoor and outdoor dining and four apartments above. Now in construction.
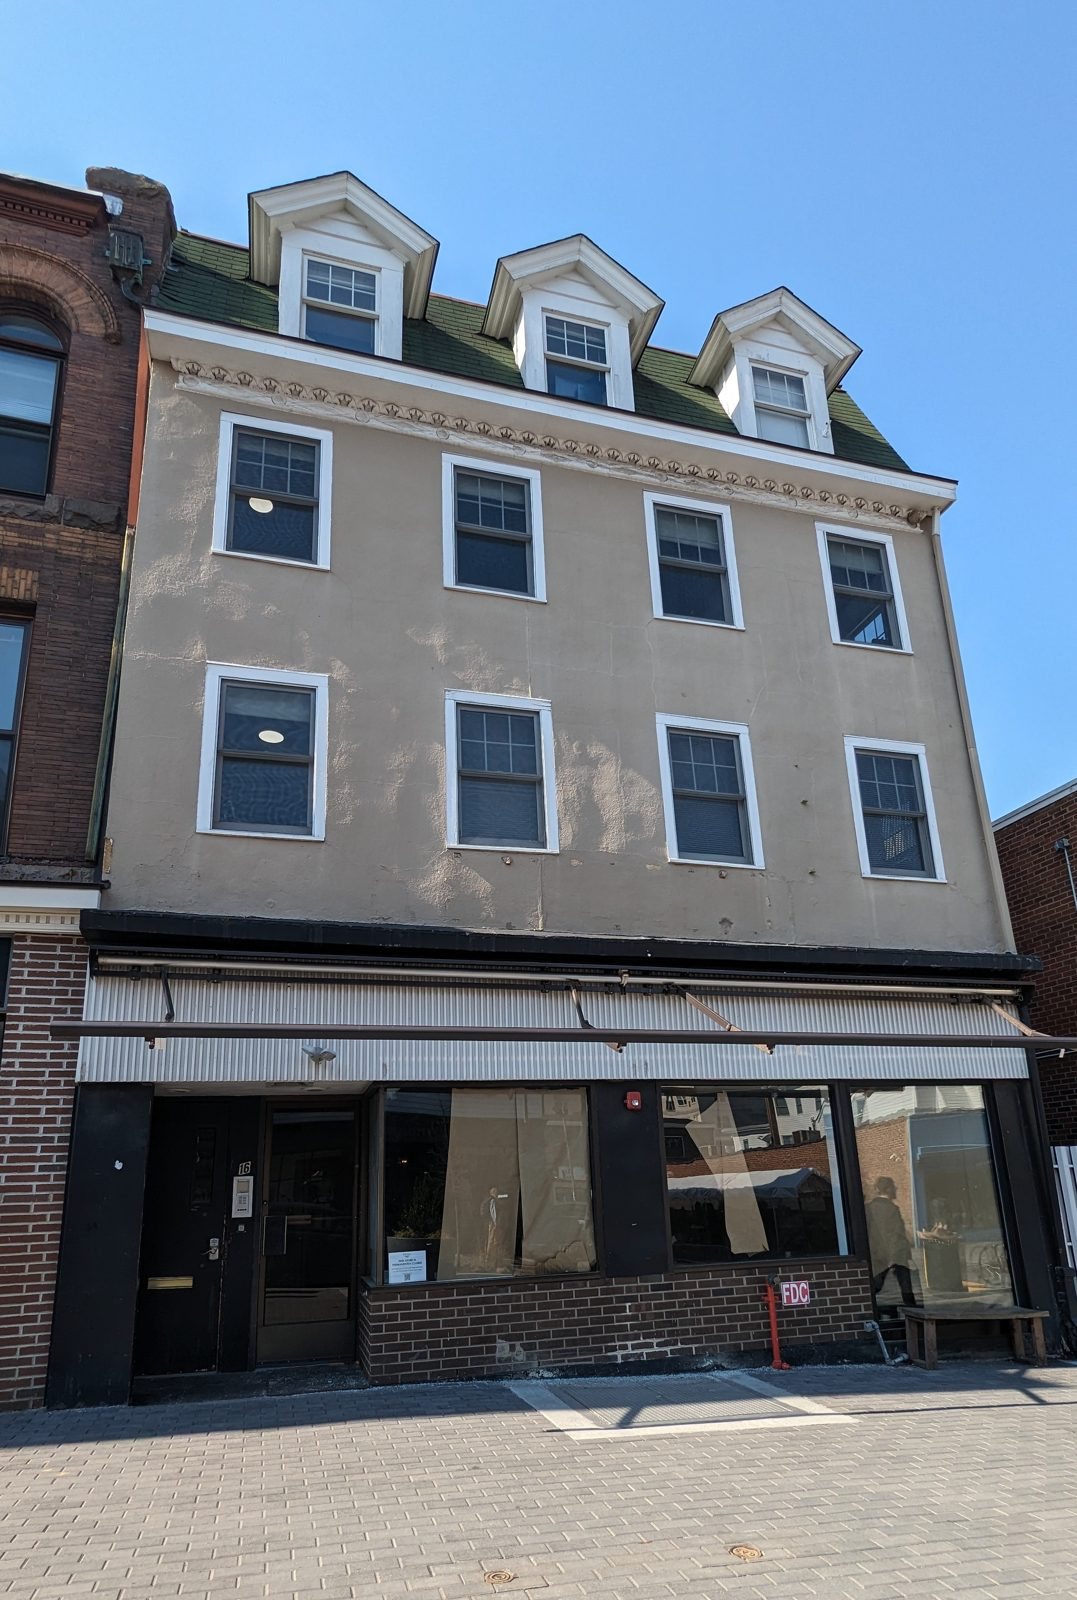
Two ground floor storefronts joined into one food service operation inside two adjacent three-story masonry buildings, with apartments above.
A four-story development on a sloped site, with full architectural and engineering services from the Konstruct team.
A four-story hotel designed to Hilton corporate brand standards.
A warehouse and office building of precast concrete panels.
A two-story behavioral health office building.
A four-story, 75-unit independent living building on the site of a former hospital.
A four-story, 51-unit supportive housing project for the elderly with community amenities.
A townhouse community with 40 flats in garden apartment buildings.
The renovation of a two-story warehouse and office building.
The renovation of a 14-story and a 16-story senior tower, with accessible entries, 13 new fully accessible apartments, new site lighting, and solar energy at Trent Center West.
Renovation and ADA upgrades to six apartment buildings built in 1985, permitted with the City of Phoenix for a repeat national client.
Ninety-one age-restricted affordable apartments over a concrete parking podium on the former Marlboro Motor Lodge site on Route 9, now in schematic design.
Two vacant downtown landmarks restored and converted into 30 deed-restricted condominium homes with NJHMFA financing. Completed 2015.
Rehabilitation of supportive and single-room apartments for Lutheran Social Ministries of New Jersey, including a survey of the historic wood windows.
A four-story transitional housing building beside the main mission, with 15 fully ADA adaptable studio apartments.
A four-story senior apartment building on a small inner-city lot, with zoning board approvals and a parking feasibility study, for The Domus Corporation.
Conversion of part of Wing 4 to negative pressure inside an operating behavioral health facility, from design and approvals through construction visits and punch list.
A field survey and condition assessment of the common areas and building systems of a historic Princeton mansion converted to condominiums. Report delivered 2025.
Damage assessment and repair documents for a historic inn with masonry piers and a slate roof, followed by a third floor alteration now in design.
The renovation of an existing five-story apartment building.
373 SCA projects since 1992, including every project shown above, grouped by building type. Select a category to see the list.
A feasibility study early tells you what the site can support and what it will take to get approved.