Carrying a 12-story Philadelphia high-rise from approved concept to construction documents.
The challenge
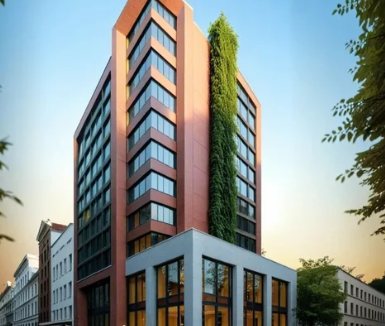
The owner came to us with a concept that had already been through Philadelphia Civic Design Review under another architect. They needed one team that could carry that design into permit and construction documents, and coordinate a high-rise structure, basement parking, and two floors of commercial space beneath ten floors of apartments.
Our approach
SCA developed the architecture for the basement, the commercial and amenity floors, and two typical apartment floor plates, with a mix of studios and one and two bedroom units. Konstruct Engineering designed the structure, foundations, and building systems in parallel, so coordination happened inside one office instead of across separate consultants.
The result
A complete set of architectural, structural, and MEP construction documents for a 170-unit, 12-story mixed-use building, delivered under a single contract by an integrated architecture and engineering team.